Restaurant Prototype Design Process: From the First Idea to a Repeatable Restaurant Concept
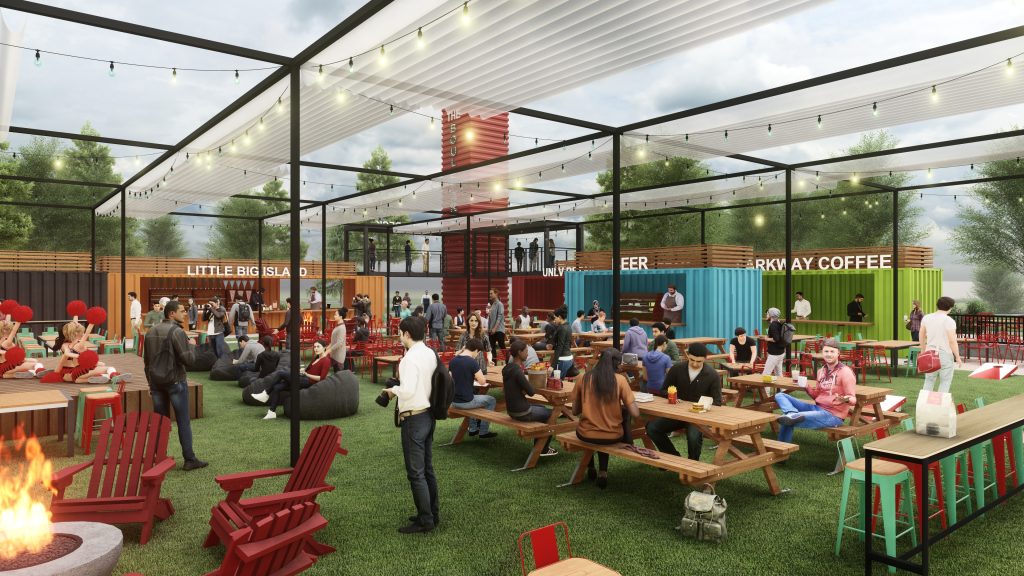
A restaurant prototype isn’t simply a finished design that gets copied from one location to the next. For a chain operator or franchisor, the prototype has to capture the brand, support the kitchen and staff, create the right guest experience, make financial sense, and still be adaptable enough to work in different buildings and markets.
That’s a much bigger job than choosing finishes and developing a recognizable dining room.
The strongest restaurant prototype design process looks at the entire operation together. Front of house and back of house. Food production and guest experience. Architecture and interior design. Lighting, graphics, furniture, kitchen equipment, service paths, storage, utilities and construction realities.
One decision affects another. That’s the point.
At Design Development Company, prototype development grows from the original idea through concept studies, planning, renderings, technical coordination and implementation. The goal is to turn the operator’s first vision into a restaurant that can actually be built, operated and carried forward into future locations.
A Restaurant Prototype Is More Than a Look
A useful prototype establishes how the restaurant should feel, function and come together as a complete business. The visual identity matters. So do kitchen production, guest circulation, labor needs, equipment, service, construction costs and the ability to adapt the concept to the next site.
What Is Restaurant Prototype Design?
Restaurant prototype design is the process of developing a coordinated design model that can guide future locations for a restaurant brand.
For a growing chain or franchise system, that may include the exterior identity, dining room, bar, kitchen, service areas, equipment package, furniture, lighting, signage, materials, graphics and technical requirements needed to reproduce the concept.
But “reproduce” doesn’t necessarily mean making every restaurant identical.
Buildings vary. So do footprints, jurisdictions, available utilities, parking, entrances, ceiling heights and market conditions. A good prototype establishes the parts of the concept that must remain consistent while allowing the design team to respond intelligently to each site.
That’s very different from handing a franchisee one floor plan and telling them to make it fit.
Start With the Dream Before Starting With the Drawing
The first stage of prototype development is often less technical than people expect.
What does the operator want this restaurant to become?
Maybe the founder has an existing restaurant that needs to become scalable. Perhaps a chain wants a completely new generation of its brand. A franchisor may have a strong menu and operating system but no physical identity that can carry across multiple markets.
Early conversations need to uncover the idea behind the business:
- Who is the primary customer?
- What kind of dining occasion does the restaurant serve?
- How should a guest feel when entering?
- What makes the food or service model different?
- Which parts of the current concept already work?
- What needs to change before the concept expands?
- How much of the guest experience should come from the building itself?
- What needs to remain recognizable from location to location?
Inspiration belongs here too. Images, materials, places, artwork, architecture, travel, existing restaurants and completely unrelated visual ideas can all help communicate a direction.
The design team then has to turn that inspiration into something much more disciplined.
The Front and Back of House Need to Develop Together
This is where restaurant prototype design differs from a purely decorative exercise.
The dining room and kitchen aren’t two projects that eventually get connected by a door. The experience promised in the front of the restaurant depends on what happens behind it.
If the concept promises fast service, the production system has to support it. If the brand revolves around fresh preparation, exhibition cooking or a visible bar, those elements affect the architecture and guest experience. If takeout represents an important part of the operation, pickup can’t be squeezed into leftover space near the entrance.
Design Development Company’s approach is holistic. The layout, kitchen, service model, materials, lighting, furniture, graphics and architecture are considered as pieces of the same concept.
None of those pieces should be developed in isolation.
Back-of-House Questions Affect the Prototype
The prototype needs to account for receiving, storage, preparation, cooking, dishwashing, employee movement and service. Equipment selections influence utilities, ventilation and construction. Storage requirements influence how much of the footprint can realistically become dining space.
These decisions aren’t as visible as the bar design or exterior signage. They are still part of the restaurant concept.
Our guide to
commercial kitchen design for restaurants
explains how menu, equipment, food flow and building systems need to work together before construction begins.
Front-of-House Decisions Affect Operations Too
Seating density changes service requirements. A large bar changes beverage storage and staff circulation. An open kitchen changes what guests see and what the kitchen team has to manage visually. A dramatic entrance may influence the host position, waiting area and takeout flow.
There isn’t a clean line where operations stop and design begins.
Build the Prototype Around the Customer Experience
A chain may eventually have dozens of locations, but the customer experiences one restaurant at a time.
That makes the guest journey one of the best ways to test a prototype concept.
Walk through it from arrival:
- What does the guest recognize from outside?
- Where is the entrance?
- What happens immediately after walking in?
- Where do guests wait?
- What do they see from their table?
- How does lighting change through the space?
- Where does takeout fit?
- Can guests find the restrooms easily?
- What do they remember when they leave?
Consistency matters for a growing brand, but consistency shouldn’t mean flattening the experience until there is nothing memorable left.
The prototype should identify the moments worth protecting.
Translate the Concept Into a Real Space Plan
Once the operating idea and guest experience become clearer, the design starts taking physical form.
Space planning considers how the dining room, bar, kitchen, restrooms, storage, service areas, entries and support spaces work together. At the same time, materials, visual identity, lighting and architectural ideas continue to develop.
That’s an important distinction.
The process isn’t “solve the floor plan first, then make it attractive.” A strong restaurant prototype evolves as a whole. Changes in one area are evaluated against the rest of the concept.
A feature wall might influence seating. A new kitchen opening could change the dining room experience. A lighting concept may affect ceiling coordination. Exterior architecture may introduce materials that continue into the interior.
The pieces are supposed to talk to each other.
Renderings Turn an Idea Into Something Everyone Can Discuss
Early restaurant ideas are often difficult to explain with words and floor plans alone.
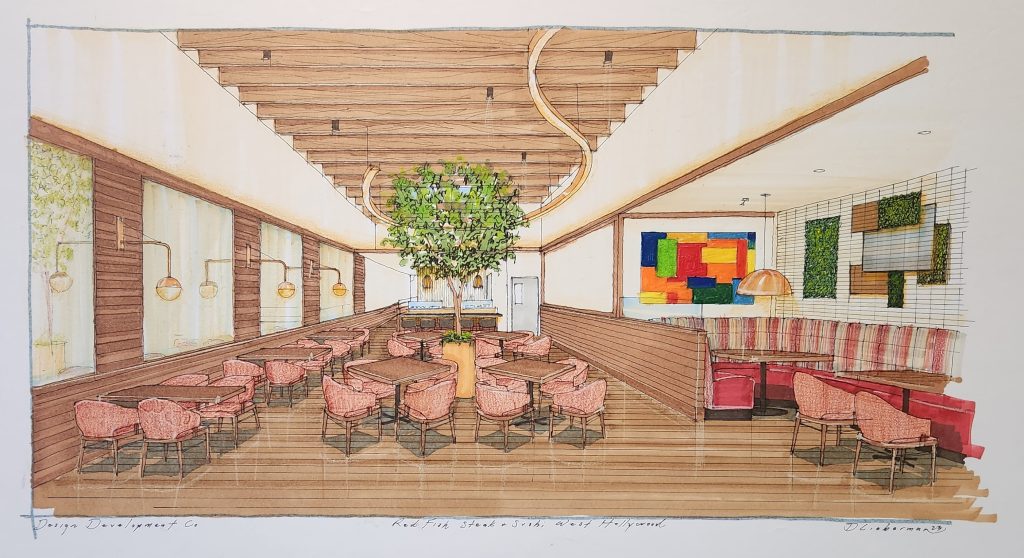
Renderings give owners, operators and development teams a way to see the concept before it exists. They can communicate scale, lighting, furniture, materials, sightlines, graphics and overall atmosphere.
Their value isn’t limited to presentation.
A rendering can expose a problem.
Maybe the ceiling feature feels too heavy. The bar doesn’t have the presence everyone expected. A graphic element overwhelms the dining room. The entrance doesn’t create the visual transition the original concept called for.
Better to find that while looking at an image than after installation.
Renderings also help keep different participants focused on the same goal as the design moves into drawings, specifications, engineering and construction.
Decide What Must Be Standard and What Can Be Flexible
This is one of the most important parts of prototype design for chains and franchisors.
Not every location will have the same building.
A freestanding prototype may need to become an inline shopping-center restaurant. A suburban unit may have a patio that an urban location can’t accommodate. Existing utility conditions may force kitchen adjustments. Local codes can change technical requirements.
The prototype needs a hierarchy.
Some elements may be brand-defining and should remain consistent:
- Exterior identity
- Core material palette
- Signature lighting or architectural elements
- Graphics and signage
- Key furniture pieces
- Kitchen production relationships
- Important guest-experience moments
Other elements may need approved alternatives.
That flexibility doesn’t weaken the brand. It makes the prototype usable.
Develop the Prototype With Real Construction in Mind
A beautiful concept that becomes impossible to reproduce at the required investment level isn’t a useful chain prototype.
Budget needs to stay in the conversation while the design develops.
That doesn’t mean automatically choosing the least expensive material or stripping character from the restaurant. It means understanding where custom work matters and where a more repeatable solution can accomplish the same design objective.
Millwork, decorative lighting, furniture, equipment, finishes, exterior treatments and graphics all need to be evaluated against construction realities.
This becomes especially important when a concept moves from one showcase location to repeated rollout.
One custom fabrication may be manageable once. Multiply it across 25 stores and you may have a completely different conversation.
Prototype Kitchen Design Needs the Same Repeatable Logic
The back of house needs standards too.
A repeatable commercial kitchen may establish preferred equipment, production relationships, prep areas, storage requirements, hood arrangements and service connections. The exact configuration may change by site, but the operating logic should survive the adaptation.
Look closely at:
- Cooking line organization
- Prep-to-cook relationships
- Refrigerated and dry storage
- Dishwashing and waste flow
- Server pickup and return
- Takeout production
- Equipment specifications
- Ventilation requirements
- Utility requirements
Prototype development is especially valuable here because small operational improvements can be carried into every future unit.
Create the Design Standards for Future Locations
Once the prototype is established, the knowledge behind it needs to be documented.
Depending on the restaurant and development program, prototype information may include:
- Prototype plans
- Exterior design direction
- Interior elevations and details
- Furniture and fixture specifications
- Finish schedules
- Lighting criteria
- Graphic and signage standards
- Kitchen equipment information
- Approved design alternatives
- Technical details needed to carry the concept into future projects
The purpose isn’t to create a giant book that nobody uses.
Good prototype documentation helps future designers, architects, franchisees, contractors and development teams understand what the concept is supposed to be and why certain pieces matter.
Build the First Prototype, Then Pay Attention
The first completed prototype provides information drawings can’t.
Watch how guests enter. Watch where they wait. See which tables are requested first. Talk to the kitchen team after a busy service. Check whether storage is being used as intended. Look at the host area during a rush. See where employees create their own shortcuts.
Some of those observations may lead to changes before the next location.
That’s not a failure of the prototype process. That’s part of it.
A restaurant operating at full speed will teach you things a presentation can’t.
Why Prototype Design Matters for Restaurant Chains and Franchisors
Once a restaurant begins expanding, individual design decisions become system decisions.
A poor detail repeated once is annoying. Repeated across an entire chain, it becomes part of the business.
Prototype development gives growing operators a chance to establish a more disciplined foundation for:
- Brand consistency
- Guest experience
- Kitchen and service operations
- Equipment standards
- Space requirements
- Construction coordination
- Future site adaptation
- Communication with franchisees and development partners
The real value is not making every unit look cloned. It is giving the brand a clear design language and operating framework that can travel.
Restaurant Prototype Experience at Design Development Company
Design Development Company has worked on prototype development for restaurant concepts ranging from full-service dining to quick-service and multi-unit brands.
That experience includes prototype work for Dick Clark’s American Bandstand Grill, El Pollo Loco, Mimi’s Cafe, Boston Market and BIGS.
The projects are different, which is exactly why prototype design can’t come from a generic formula.
A quick-service restaurant has different operational priorities than a full-service family concept. A restaurant built around entertainment needs another approach. The design process has to begin with the business that will actually occupy the space.
You can review additional restaurant and hospitality work in the
Design Development Company portfolio
and
client project list
.
Common Restaurant Prototype Design Mistakes
Creating a Prototype That Is Too Site-Specific
A design that only works in one unusual building isn’t much of a prototype. The first location can have individual character, but the underlying concept needs enough flexibility to move.
Focusing Only on What the Customer Sees
The kitchen, receiving, storage, dishwashing and service areas need the same level of thought as the dining room. The front-of-house experience depends on them.
Standardizing Everything
Some design elements need consistency. Others need flexibility. A prototype that can’t respond to an unusual footprint or local condition can create expensive compromises.
Value Engineering After the Design Is Finished
Cost discussions belong inside the design process. Waiting until the concept is fully developed and then stripping expensive pieces from it can weaken the original idea without producing a better solution.
Never Updating the Prototype
Menus change. Equipment changes. Guest behavior changes. New sites expose different conditions. Prototype standards should evolve when real operating experience shows that an adjustment makes sense.
What Does a Restaurant Prototype Design Process Look Like?
Every project is different, but a prototype development process may move through these general stages:
- Vision and discovery: understand the brand, customer, menu, business model and development goals.
- Concept development: explore visual direction, architecture, interiors, foodservice and the overall experience.
- Operational planning: coordinate guest movement, kitchen production, service, storage and staff circulation.
- Design development: refine layouts, materials, lighting, furniture, graphics, equipment and architectural elements together.
- Renderings and presentations: communicate and test how the concept will look and feel before it is built.
- Technical coordination: bring architecture, kitchen equipment, mechanical, electrical, plumbing and other consultant requirements together.
- Documentation: develop the drawings, specifications and standards needed to implement the concept.
- Construction and implementation: carry the design intent through the process of making the restaurant real.
- Prototype refinement: evaluate the completed concept and carry useful lessons into future locations.
The process is rarely perfectly linear. A kitchen change may influence the dining room. A rendering may expose an architectural issue. Cost review may lead to a better material solution.
That’s normal. Prototype design is development, not assembly.
Restaurant Prototype Design FAQs
What is the difference between a restaurant concept and a restaurant prototype?
The concept establishes the restaurant’s idea, guest, menu, personality and experience. The prototype turns that idea into a coordinated physical and operational model that can guide future locations.
Does every location need to match the prototype exactly?
Not necessarily. A useful prototype identifies what needs to remain consistent while allowing appropriate adjustments for different buildings, site conditions and local requirements.
When should a restaurant chain develop a prototype?
Prototype development becomes especially useful when an operator is preparing to expand beyond individual one-off locations. Establishing the design and operational standards before rapid growth can make future projects easier to coordinate.
Is commercial kitchen design included in restaurant prototype development?
It should be considered as part of the overall prototype. The kitchen determines equipment, utilities, production flow, storage and service relationships that directly affect the rest of the restaurant.
Why are renderings useful during prototype development?
Renderings help owners and project teams see how architectural elements, lighting, furniture, materials and graphics come together before construction. They also make it easier to identify and discuss changes while the design is still flexible.
Can an existing restaurant be turned into a prototype?
Yes. An existing location can provide valuable information about what guests respond to and how the restaurant operates. The prototype process can preserve what works, correct weak points and create a clearer system for future locations.
Planning a Restaurant Prototype for a Growing Brand?
Design Development Company works with restaurant operators and development teams from the first concept and inspiration through space planning, commercial kitchen design, renderings, specifications, coordination and implementation. The goal is to develop the restaurant as one complete experience, then create a foundation that can move with the brand as it grows.
“`