Specialty ProjectsDesign & Development
Design Development Company brings decades of hospitality, restaurant and foodservice experience into environments that operate very differently from a traditional restaurant. Healthcare facilities, universities, corporate campuses, airports, staff dining, lounges and public foodservice spaces each call for their own approach.
The setting changes, but every project still depends on thoughtful design, practical operations and an environment that feels considered from beginning to end.
Hospitality Thinking Applied to Very Different Spaces
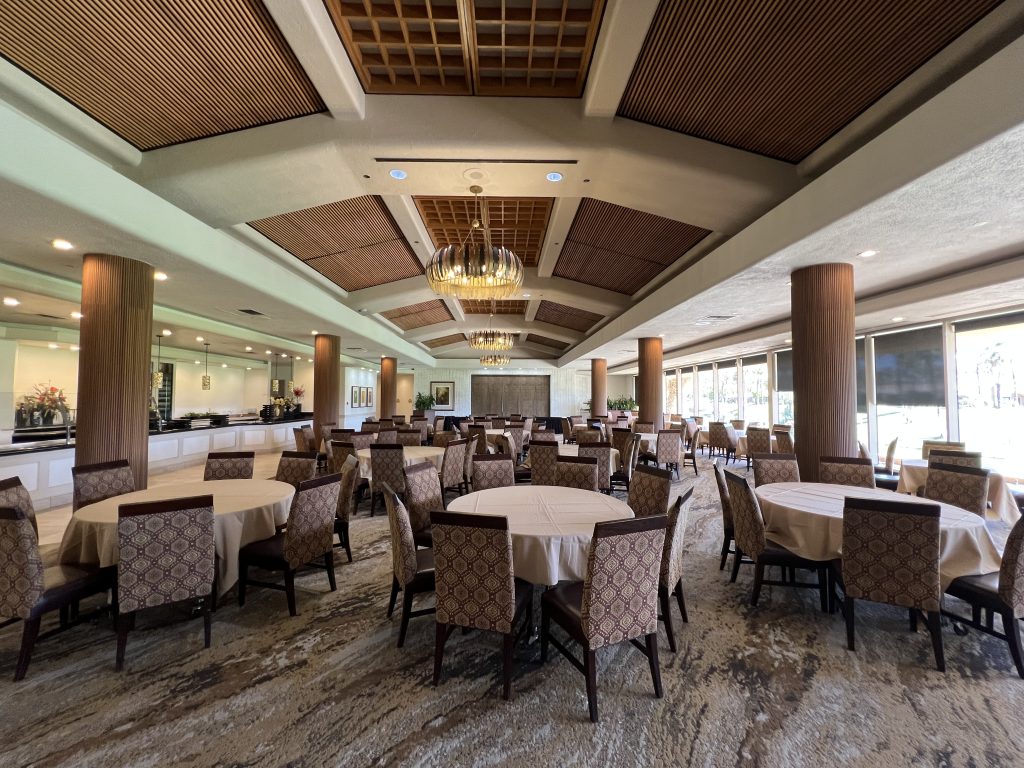
A hospital café isn’t a restaurant dropped inside a medical building. A university dining space isn’t simply a cafeteria with better furniture. An airport lounge has its own traffic patterns, security conditions and pace. Corporate dining has to support employees and the culture of the organization around it.
Design Development Company approaches each specialty project around the people using it, the way the facility operates and the character the client wants to create.
The Layout, Materials, Lighting, Equipment and Experience Are Developed Together
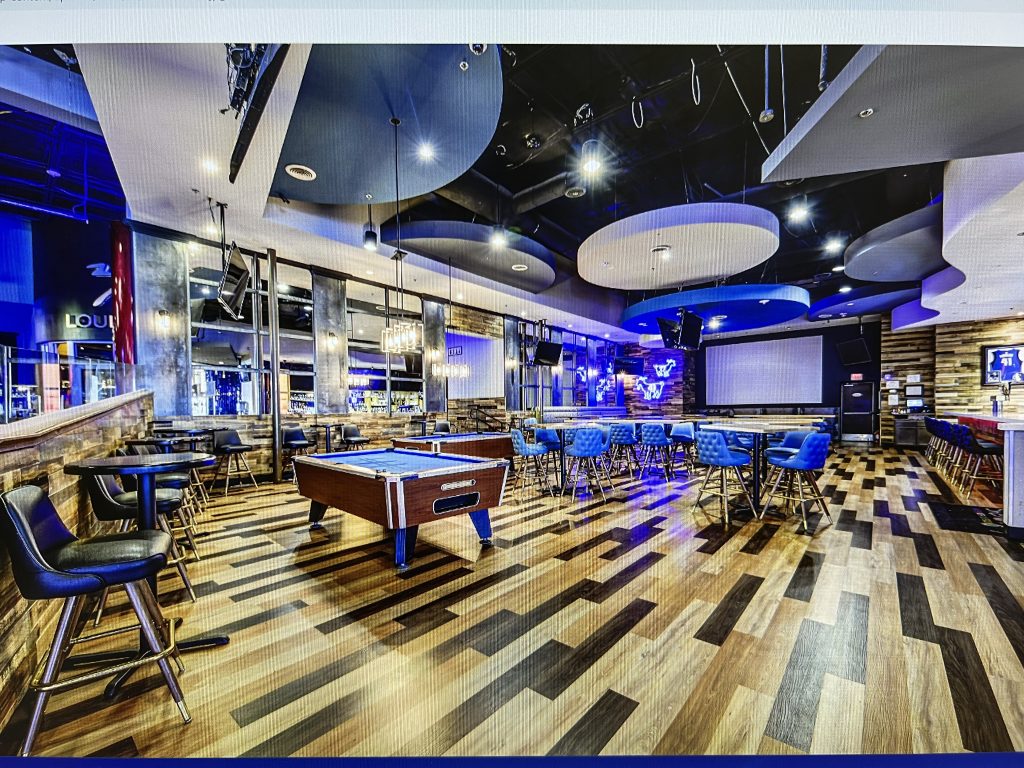
We don’t treat our specialty projects as a sequence of unrelated design decisions. Space planning, foodservice operations, finishes, lighting, furniture, graphics, equipment and the overall atmosphere influence one another.
The goal is a complete environment where the creative direction and practical requirements support the same idea.
Different Sectors. Different Needs.
The design language may change dramatically from one client to the next. The process still begins with understanding who will use the space and what needs to happen there for all our specialty projects.
Healthcare
Hospital cafés, serveries, physician lounges and healthcare foodservice spaces where comfort, circulation and reliable operations need to work together.
Education
University cafés, campus dining and school foodservice environments that must handle busy meal periods while still feeling connected to the institution around them.
Airports
Bars, lounges, snack facilities and foodservice concepts developed for travel environments where space, visibility and guest movement matter.
Corporate
Corporate cafés, employee dining and branded foodservice spaces developed around the company, its staff and the building they occupy.

Foodservice Spaces Within Healthcare Environments
Healthcare dining serves a mixed audience but still fall under specialty projects. Employees may have a short break between shifts. Visitors may spend much of the day at the facility. Patients and families may want somewhere away from the clinical side of the building for a few minutes.
Design Development’s healthcare work includes cafés, serveries, physician lounges, dining environments and foodservice facilities.
Project experience includes Sutter Hospital Sacramento, Long Beach Memorial Hospital, St. Vincent Hospital and USC Norris Café.
Campus Dining Is Part of Campus Life
A university café can be a place to grab lunch, meet between classes, study, socialize or spend time between commitments. That creates different design demands than a conventional restaurant.
Serving capacity, seating variety, traffic flow, visibility and the institution’s identity all contribute to the finished environment for our specialty projects.
Designing for Guests Who Are Already Going Somewhere
Airport foodservice and lounge projects operate within an environment where every guest has another destination. The concept has to be visible, easy to understand and comfortable without losing sight of circulation and the larger terminal around it.
Terminal 1 Departure Bar
L.A. FM Broadcast Bar
Terminal 2 Cocktail Lounge
Terminal 4 Cocktail Lounge
Snack Bar and Cocktail Lounge
Concourse Foodservice
Airport Bar Project
Three Airport Lounges
Workplace Dining Can Have Its Own Identity
Corporate cafés and employee dining environments serve a practical purpose, but that doesn’t mean they should feel generic. They are part of the workplace and can reflect the character of the organization while supporting the employees who use them every day.
Foodservice Design Has Been Part of Our Work for Decades
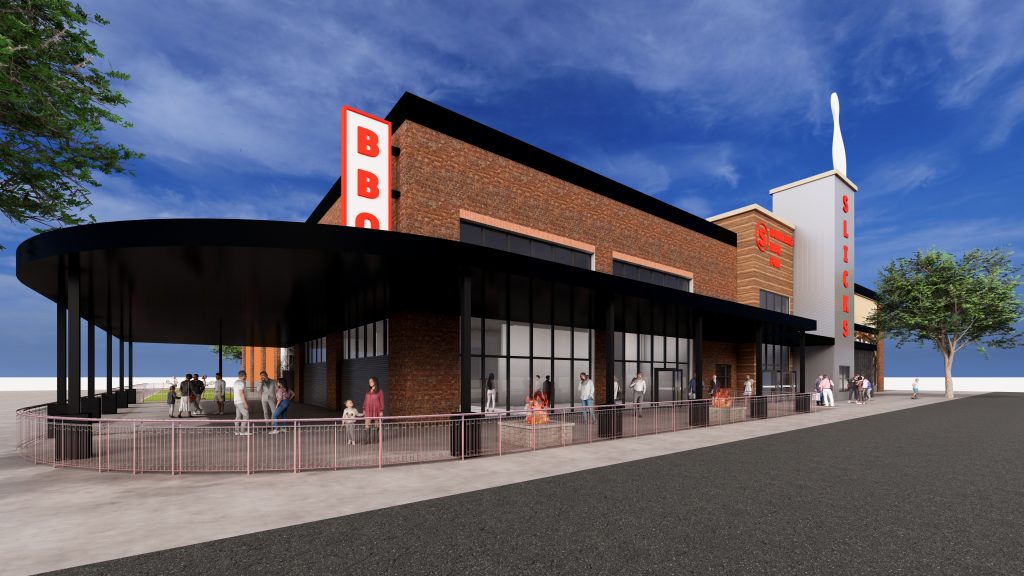
Much of Design Development Company’s specialty projects grows from the same experience behind its restaurant projects: understanding how people move through a foodservice environment, how staff needs to work, and how the space should feel while all of that is happening.
That experience can be applied to a hospital café, university dining facility, corporate servery or airport lounge without pretending those environments are interchangeable.
From Early Concept Through Project Development
The scope can be adjusted around a focused renovation, a foodservice component within a larger facility, or a completely new environment.
Concept Development
Establish the experience, identity and project direction before individual design decisions take over.
Space Planning
Coordinate circulation, seating, service, production and support spaces around actual facility use.
Interior Design
Develop materials, lighting, furniture, finishes and visual details as part of the complete environment.
Foodservice Design
Plan kitchens, serveries, cafés, counters, bars and equipment around operational requirements.
Renovations
Rework existing environments where the current layout, appearance or service model no longer fits.
Project Coordination
Coordinate design information with consultants, facility teams and the people responsible for implementation.
“With the power of our creative studio, we can express new, unique and exciting foodservice projects for our contract-services partners and their customers.”
That Is Exactly What Makes Specialty Projects
Tell us about the facility, the people who will use it and what the space needs to accomplish. Design Development Company can help bring the different pieces together into one coordinated environment.