Commercial Kitchen Design for Restaurants: Plan the Back of House Before Construction Starts
A restaurant kitchen can have expensive equipment, experienced cooks and plenty of square footage and still be difficult to operate. The problem usually isn’t one bad decision. It’s a collection of small layout issues that become painfully obvious during a busy service.
The prep table is too far from refrigeration. Clean dishes cross paths with incoming dirty ware. A cook has to step around another station every time an order comes in. The pickup area turns into a traffic jam. Someone opens a refrigerator door and blocks the aisle.
These are commercial kitchen design problems, not staff training problems.
For restaurant owners looking for Commercial Kitchen Design for Restaurants, building a new location or renovating an existing kitchen, early planning can prevent years of avoidable frustration. A well-designed kitchen supports the menu, staffing model, equipment, service volume and physical limitations of the building. It also coordinates those needs with the architectural, mechanical, electrical, plumbing and permitting work happening around them.
Commercial Kitchen Design for Restaurants Starts With the Menu
Equipment shouldn’t be selected because it appeared in another successful restaurant. Nor should a kitchen layout be copied from a concept with a different menu, service style or production schedule.
Start with what the kitchen needs to produce.
A full-service steakhouse, quick-service pizza concept, hotel restaurant, university cafeteria and entertainment centre all move food differently. Their storage needs differ. So do their cooking lines, holding requirements, dishwashing demands and staffing patterns.
Before drawing walls and equipment blocks, a restaurant kitchen designer needs practical answers:
- What menu items will be prepared onsite?
- Which ingredients arrive fresh, frozen, portioned or ready to use?
- How much preparation happens before service?
- What volume is expected during the busiest hour?
- Will takeout, delivery, catering or private events use the same kitchen?
- How many employees will occupy each station?
- Which menu items may be added as the concept grows?
Operators sometimes avoid these questions because every answer seems provisional. That is normal. A concept will change during development. The plan still needs a solid operational starting point.
A Commercial Kitchen Design for Restaurants Layout Should Follow the Work
Good kitchen flow isn’t about forcing every restaurant into a textbook pattern. It is about reducing unnecessary movement and preventing incompatible tasks from colliding.
Food typically moves through receiving, storage, preparation, cooking, holding, plating and service. Dishes travel through another sequence involving collection, scraping, washing, drying and storage. Waste follows its own route. Staff, vendors and managers move through all three.
Put those paths on top of each other without careful planning and the kitchen becomes harder to manage every time volume increases.
Adjacencies Matter More Than They Look on Paper
An adjacency is simply the relationship between two work areas. Refrigerated ingredients should be reasonably close to the stations that use them. The dish room needs access to the dining room without sending dirty dishes through food preparation areas. Server pickup should be convenient without allowing front-of-house traffic to overrun the cook line.
A few extra steps don’t sound serious during a design meeting. Multiply them by hundreds of plates, every shift, and the cost becomes clearer.
Aisles Need to Work With Equipment in Use
A dimension may look acceptable until oven doors, refrigerator doors, speed racks, carts and employees are added. Drawings need to consider equipment in operation, not just equipment sitting neatly inside a rectangle.
This is also where staff input becomes useful. The chef may know exactly where a bottleneck will form because the same problem existed at a previous location. Listen to that. Then test the suggestion against code, utilities, cleaning access and the rest of the plan.
Foodservice Equipment Planning Is Part of the Building Design
Commercial Kitchen Design for Restaurants and Restaurant equipment affects far more than the purchase budget. Each item can influence electrical service, gas demand, ventilation, plumbing, floor drains, structural support, fire protection and clearances.
Changing equipment late in the project may trigger revisions across several disciplines. A different oven could require another electrical connection. A larger cooking battery may alter the exhaust hood. Relocating an ice machine can affect water, drainage and service access.
This is why equipment planning should happen alongside the architectural and engineering process, not after the space has already been drawn.
New Equipment Versus Existing Equipment
Reusing equipment can protect the budget, but only when the equipment genuinely fits the new plan. Confirm its dimensions, condition, utility requirements, ventilation needs and service clearances before treating it as a fixed part of the project.
“We already own it” isn’t enough.
An oversized piece can consume valuable production space. An older unit may require utilities the new building doesn’t readily support. Moving and installing it may cost more than expected. Reuse can make sense. It just needs to survive a practical review first.
Ventilation, Utilities and Engineering Can’t Be Solved Later
The cooking line receives most of the attention, but the systems behind it often control what is possible.
Exhaust, makeup air, heating and cooling need to work together. Plumbing has to serve sinks, dish machines, ice equipment and other fixtures. Electrical and gas capacity must support the planned equipment. Grease waste, fire suppression and roof conditions can also affect the final solution.
Existing restaurant spaces can be especially misleading. A hood is present, so the space appears ready. Then someone learns that it doesn’t fit the proposed equipment, the exhaust route creates a problem or the available utility capacity falls short.
The kitchen is where optimistic budgets go to get corrected.
Early site investigation and engineering coordination won’t remove every surprise, especially in an older building. They can expose the expensive ones while the operator still has choices.
Health Department and Code Review Should Influence the Plan
Restaurant kitchens must be developed around the requirements of the local agencies reviewing the project. Those requirements may address equipment, handwashing, warewashing, food protection, finishes, storage, ventilation, plumbing and sanitation.
The FDA Food Code provides a model used by food regulatory jurisdictions, but the adopted rules and review process can differ by state, county and city. Local requirements control the actual project.
Accessibility also reaches beyond the front entrance. Dining areas, service lines, counters, restrooms and accessible routes need to be considered within the overall restaurant plan. Operators can review the federal ADA Standards for Accessible Design, while the project team addresses the standards and local codes that apply to the property.
Agency review shouldn’t be treated as paperwork added after design. The requirements affect the layout itself.
Commercial Kitchen Renovations Need a Different Kind of Planning
Renovating an operating restaurant adds another layer: the business may need to keep serving guests while work is being planned, phased or completed.
The design team first needs to understand what isn’t working. A renovation driven only by worn finishes can leave the real operational problem untouched.
Common renovation goals include:
- Increasing production without expanding the kitchen
- Creating a separate takeout or delivery workflow
- Replacing aging equipment and utilities
- Improving refrigeration, dry storage or prep space
- Correcting dishwashing and sanitation bottlenecks
- Updating the menu or changing the service model
- Reducing traffic between front-of-house and back-of-house teams
Existing conditions should be documented carefully before the new plan is finalized. Walls, utility locations, ceiling conditions and equipment dimensions are not details to guess from an old drawing.
Common Commercial Kitchen Design Mistakes
Buying Equipment Before the Layout Is Resolved
A discounted equipment package isn’t a bargain if the pieces don’t support the menu, fit the available space or coordinate with the building systems.
Planning for the Average Shift
The kitchen needs to survive the rush. Planning only around normal volume hides the exact conflicts that will matter on Friday night.
Giving Storage Whatever Space Is Left
Storage is often compressed to protect dining seats or cooking space. The missing capacity then reappears as boxes in aisles, overcrowded refrigeration and deliveries that have nowhere to go.
Forgetting Cleaning and Maintenance Access
Equipment needs to be cleaned, serviced and eventually replaced. A tightly packed plan that ignores access can create ongoing maintenance problems.
Separating Kitchen Design From Restaurant Design
The kitchen, dining room, bar, server stations, takeout area and receiving path operate as one business. Designing them in isolation creates conflicts at the connections.
Why Restaurant Operators Hire a Commercial Kitchen Designer
A commercial kitchen designer helps translate an operating concept into a coordinated physical plan. That includes more than placing equipment icons on a floor plan.
The work can involve kitchen programming, equipment planning, layout development, client review, utility coordination, consultant communication, agency submittals, working drawings and responses to questions during construction.
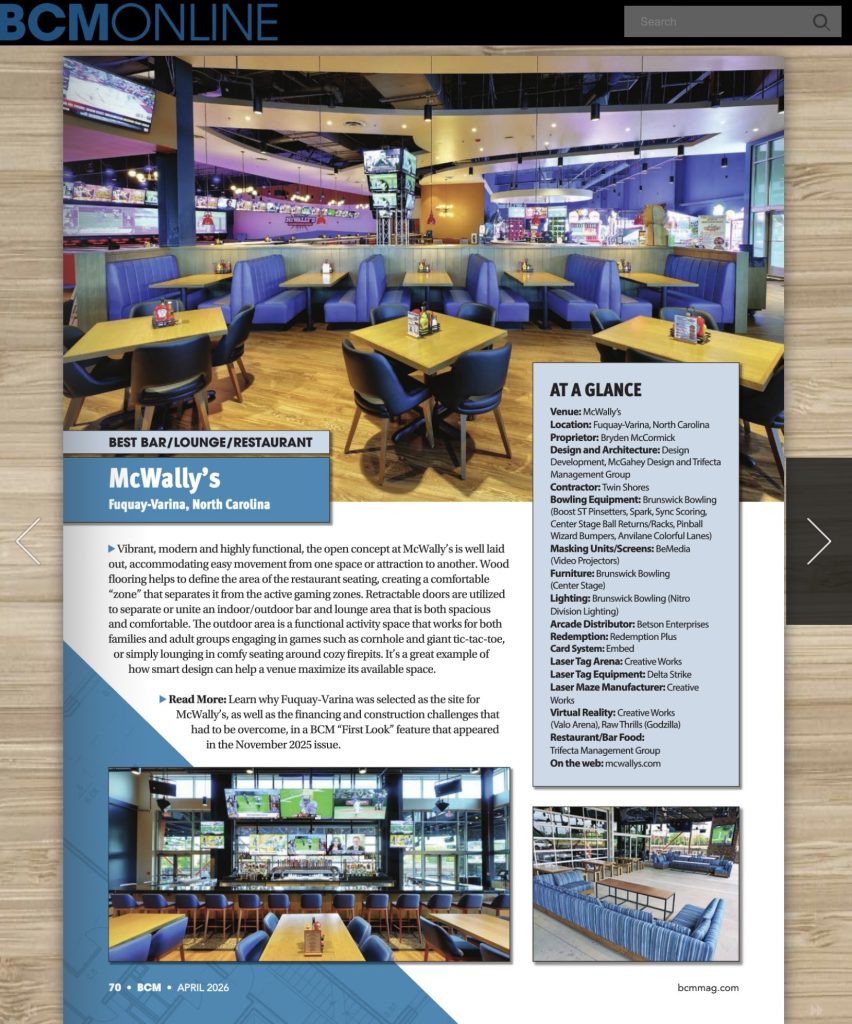
Design Development Company provides commercial kitchen design as part of its broader restaurant and hospitality design services. The firm’s experience includes work with independent operators, hospitality groups, institutional foodservice organizations and entertainment concepts, including SODEXO, Wolfgang Puck, Trifecta Entertainment Centers, Kimpton and Cuistot.
That mix matters. A university dining facility doesn’t operate like a chef-driven restaurant. A family entertainment centre has different peak periods and guest movement than a hotel dining room. The design process has to adjust to the business rather than forcing every operator into the same formula.
Restaurant owners can also review the firm’s restaurant and foodservice client history, browse the design portfolio or learn more about its complete restaurant design approach.
When Should a Restaurant Kitchen Designer Join the Project?
Earlier than most operators expect.
Bring the kitchen designer into the conversation before the lease, building plan, equipment package and engineering systems are locked down. Early review can identify site limitations, utility concerns, equipment conflicts and space requirements while changes are still possible.
A designer can also help evaluate whether the proposed location fits the concept. A space may have enough square footage and still be a poor match because of its shape, access, ventilation route, utility capacity or building restrictions.
The most expensive kitchen problem is often the one discovered after someone has already committed to the space.
Commercial Kitchen Design for Restaurants FAQs
What is included in commercial kitchen design?
The scope can include menu and operational review, equipment planning, kitchen layouts, storage planning, utility coordination, foodservice drawings, consultant coordination and agency submittal support. The exact services should be established before the project begins.
Can a commercial kitchen designer work with our architect?
Yes. Kitchen planning needs close coordination with the architect and mechanical, electrical, plumbing and structural consultants. Clear responsibility between team members prevents gaps and duplicate work.
Should the chef be involved in the kitchen layout?
The chef’s operational input is valuable, especially around menu production, station setup and service flow. The final plan still needs to be tested against code, equipment specifications, utilities, cleaning access, budget and the building.
Can existing restaurant equipment be reused?
Often, but it needs to be inspected and documented. Confirm dimensions, condition, capacity, utility requirements and code implications before designing around it.
Do small restaurants need professional kitchen design?
Limited space usually makes planning more demanding, not less. Every aisle, storage area and piece of equipment carries more weight in a compact kitchen.
Planning a New Commercial Kitchen Design for Restaurants Renovation?
Design Development Company works with restaurant owners, hospitality groups, developers and foodservice operators on kitchen planning, equipment coordination, restaurant design and project development. Start the conversation before the building and equipment decisions become difficult to change.