What Are the Standards for Commercial Kitchen Design in the USA?
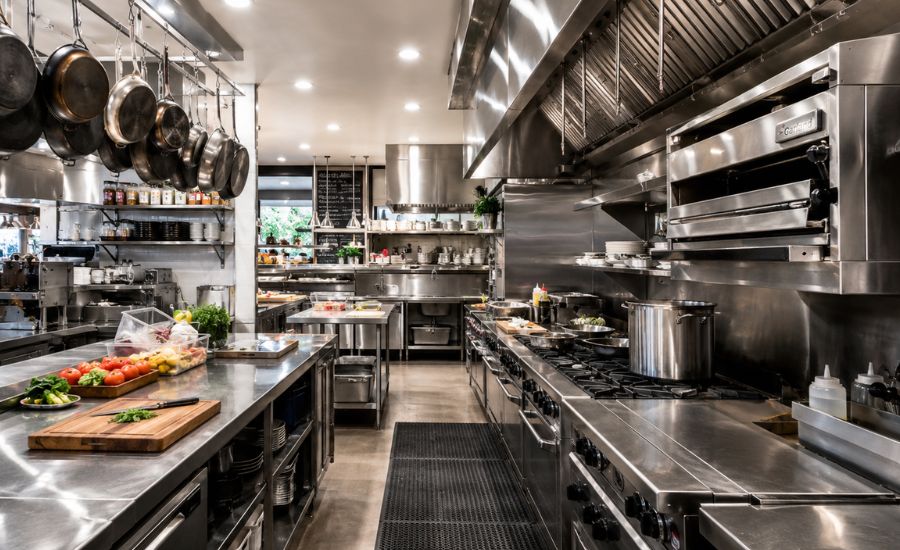
There isn’t one national commercial kitchen design standard that covers every restaurant in the United States. A compliant kitchen is shaped by several codes, regulations and equipment standards, then reviewed under the versions adopted by the state, county or city where the restaurant is located.
That distinction matters. A plan that passed review in California may need changes before it can be approved in Texas, Florida or New York. Even two neighboring cities can use different code editions, amendments or plan-review procedures.
Restaurant owners sometimes ask for “the commercial kitchen code” as though it were a single book. Reasonable question. The real answer is less tidy: health, building, mechanical, plumbing, fire, electrical and accessibility requirements all meet inside the kitchen.
The First Rule: Check the Local Adopted Codes
Model codes provide the starting point, but the authority having jurisdiction, often called the AHJ, determines what applies to the project. Confirm the adopted code editions and local amendments before finalizing the kitchen, equipment package or ventilation system.
Why There Is No Single National Commercial Kitchen Code
Commercial kitchens sit inside buildings, employ workers, prepare food, use fuel and electricity, generate grease and heat, and serve members of the public. No single agency regulates all of that.
Instead, different parts of the project are reviewed by different departments. The local health department may focus on food safety, sanitation and equipment. Building officials review occupancy, construction and exiting. Mechanical reviewers look at ventilation and exhaust. Fire officials evaluate suppression and cooking hazards. Plumbing and electrical reviewers examine their respective systems.
Each review affects the layout. A hand sink changes plumbing. A fryer changes ventilation and fire suppression. A walk-in cooler can affect electrical demand, drainage and floor construction. Add one appliance late enough and several consultants may need to revise their drawings.
The permit set is where vague equipment decisions stop being vague.
1. State and Local Food Safety Requirements
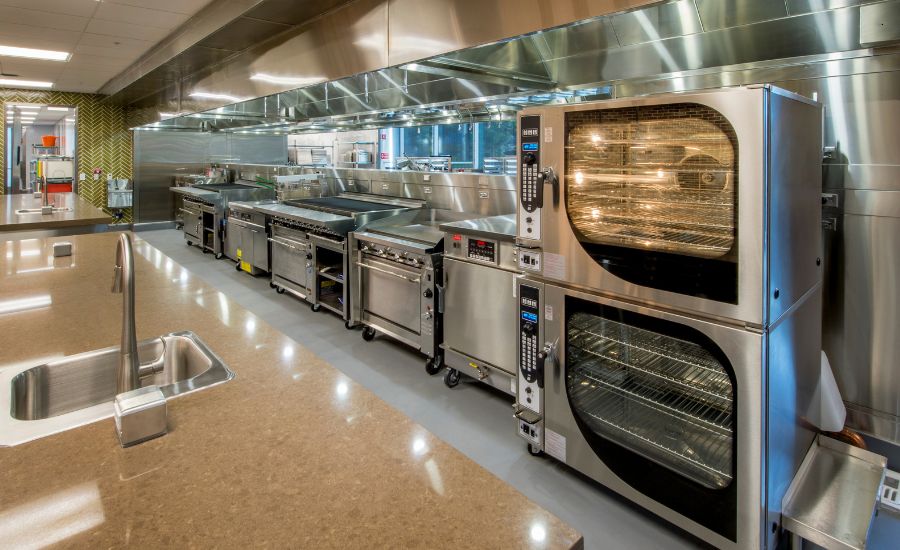
Food safety and sanitation requirements are usually enforced by a state, county or municipal health agency. Many jurisdictions base their regulations on the
FDA Food Code
,
but they may adopt a particular edition, modify its provisions or add local requirements.
The health review can influence:
- Handwashing sink quantity and placement
- Warewashing facilities and dish machine requirements
- Food preparation and utility sinks
- Cold and hot food storage
- Food protection and separation
- Cleanable floors, walls, ceilings and work surfaces
- Employee storage and personal-item areas
- Waste handling and refuse storage
- Certified or approved foodservice equipment
Requirements depend on the menu and operation. A bakery, raw bar, commissary, coffee shop and full-service restaurant won’t necessarily need the same fixtures or review documents.
This is why the menu should be available during design. Health departments review what the business plans to receive, store, prepare, cook, cool, hold and serve. Calling the concept “a restaurant” doesn’t tell them enough.
2. Building and Occupancy Codes
Building codes address the larger structure surrounding the commercial kitchen. Many jurisdictions adopt a version of the International Building Code, often with state or local amendments.
Building-code review may cover:
- Occupancy classification
- Construction type and allowable use
- Occupant load
- Required exits and travel distances
- Fire-rated walls and penetrations
- Ceiling and finish requirements
- Structural support for heavy equipment
- Accessibility and public routes
Renovations can also trigger requirements under an existing-building code. Moving a wall, changing the use of a space or installing a new hood may involve more than a kitchen permit.
A Previous Restaurant Use Doesn’t Guarantee Approval
Operators frequently assume a former restaurant space is ready for another restaurant. It helps, but it proves very little by itself.
The previous operation may have used a different menu, equipment package or occupant load. Its permits may be outdated. Existing work may not match the drawings. A hood that served light cooking may not support fryers, charbroilers or solid-fuel equipment.
Existing conditions need to be verified, not inherited on faith.
3. Mechanical Ventilation and Kitchen Exhaust
Commercial kitchen ventilation is commonly governed by the locally adopted mechanical code, along with fire-code requirements and NFPA 96 where referenced.
The cooking equipment determines the type of exhaust system required. Appliances that produce grease or smoke generally require a Type I hood. Operations producing heat, steam or similar vapors without grease may require a Type II hood, depending on the appliance and adopted code.
The ventilation design may include:
- Exhaust hood type and dimensions
- Cooking-appliance duty classification
- Required hood overhangs and clearances
- Grease ducts and access panels
- Exhaust fan location
- Makeup-air quantity and delivery
- Heating and cooling effects
- Discharge locations and separation from outdoor-air intakes
Makeup air is easily underestimated. Exhausting a large volume of air without replacing it can create pressure problems, uncomfortable drafts and doors that are difficult to open. It can also reduce hood performance.
Hood design shouldn’t begin after the cooking line has been purchased. The equipment, menu, hood, duct route, fire suppression and building systems need to be coordinated as a package.
4. Fire Protection Standards
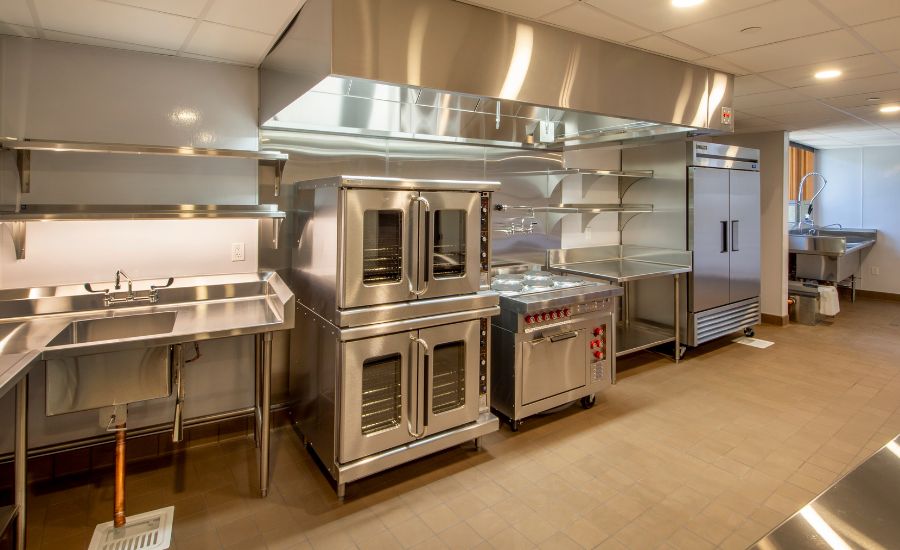
Commercial cooking creates fire risks that are different from those in a home kitchen. Grease-laden vapors can collect inside hoods and ducts, while fryers, ranges, broilers and solid-fuel appliances introduce high heat and open-flame concerns.
NFPA 96 addresses ventilation control and fire protection for commercial cooking operations. The locally adopted fire code may also require listed automatic fire-extinguishing systems for protected cooking equipment and exhaust systems.
Fire review can affect:
- Hood and duct construction
- Clearance from combustible materials
- Automatic fire-suppression coverage
- Manual suppression-system activation
- Fuel and electrical shutoffs
- Portable fire extinguishers
- Cleaning access and inspection
- Special requirements for solid-fuel cooking
Moving an appliance after the suppression system has been designed can alter nozzle coverage and equipment protection. The line should remain coordinated through equipment purchasing and installation.
5. Plumbing, Drainage and Hot Water
Plumbing requirements are generally based on an adopted plumbing code, local utility rules and the food-safety requirements enforced by the health department.
A commercial kitchen plumbing plan may need to address:
- Hand sinks, preparation sinks and warewashing sinks
- Dish machines and booster heaters
- Indirect waste connections
- Floor sinks and drains where required
- Grease-interceptor or grease-removal requirements
- Water-heater sizing
- Backflow protection
- Beverage and ice-machine connections
- Service and mop-sink facilities
Local sewer agencies may impose grease requirements separate from the building department. Confirm those requirements early. A large interceptor can affect the site plan, floor elevation, plumbing route and project budget.
Hot Water Is a Design Calculation
Water heating shouldn’t be based on a rough guess. The design needs to account for sinks, dishwashing, equipment demand and simultaneous use. An undersized system becomes an operating problem. An oversized system occupies space and consumes resources without solving a real need.
6. Electrical and Fuel-Gas Requirements
Every appliance should be coordinated using its actual manufacturer specifications. Voltage, phase, amperage, gas type, gas pressure and connection size can’t be assumed from a generic equipment schedule.
Electrical and fuel-gas coordination may cover:
- Circuit and disconnect requirements
- Ground-fault protection where required
- Emergency and suppression-system shutoffs
- Equipment receptacle locations
- Lighting and emergency lighting
- Gas-pipe sizing and appliance demand
- Shutoff valves and regulators
- Coordination with ventilation and fire suppression
A kitchen can exceed the electrical or gas capacity of an existing building surprisingly quickly. Confirm available service before the operator commits to an equipment package.
7. ADA and Accessibility Standards
Restaurants are public accommodations and must address applicable federal accessibility requirements, along with state and local accessibility provisions.
Accessibility review may include public entrances, routes, doors, dining areas, service counters, restrooms and employee work areas. The
ADA Standards for Accessible Design
establish federal minimum requirements, but a state code may contain additional provisions.
The commercial kitchen itself must also be reviewed in the context of employee access, circulation and reasonable use. Accessibility isn’t something to check after the counters, doors and floor elevations have been fixed.
8. Foodservice Equipment Certification
Health and building authorities commonly expect commercial foodservice equipment to be listed or certified under applicable sanitation and safety standards.
Depending on the product and jurisdiction, reviewers may look for certifications associated with organizations such as NSF, UL, ETL or another accepted testing laboratory. NSF/ANSI standards cover categories including food equipment, warewashing machines, cooking equipment, refrigeration and powered food-preparation equipment.
A residential appliance isn’t automatically acceptable because it fits the space or costs less. Its construction, cleanability, electrical listing, grease emissions and intended use may not satisfy commercial requirements.
Custom-fabricated equipment can also require review or field evaluation. Address that before fabrication begins. Stainless steel is expensive enough without building the same counter twice.
9. Workplace Safety Standards
OSHA requirements and recognized workplace hazards should also influence kitchen planning. Restaurant employees work around hot surfaces, wet floors, sharp equipment, heavy supplies and repetitive movement.
The floor plan should provide workable aisles, uncluttered paths and reasonable access for cleaning and equipment service. Storage shouldn’t force employees to lift heavy products from awkward positions. Machine guarding and safe equipment operation still depend on proper equipment, training and management, but a poor layout makes every task harder.
Code compliance sets a minimum. It doesn’t guarantee a kitchen will be comfortable or efficient to operate.
What Standards Mean for the Actual Kitchen Layout
Codes tell the project team what must be protected, separated, ventilated, drained or made accessible. They don’t create the operating plan.
A useful commercial kitchen layout still needs to follow the food:
- Receiving and inspection
- Dry, refrigerated and frozen storage
- Preparation
- Cooking and production
- Holding, plating and pickup
- Service to the guest
- Warewashing, waste and cleaning
Clean food and dirty dishes shouldn’t fight for the same narrow route. Deliveries shouldn’t pass through active preparation areas if the building offers another workable path. Employees shouldn’t walk across the kitchen for an ingredient used on every ticket.
These aren’t always explicit code violations. They are operating weaknesses. A kitchen can pass inspection and still exhaust the staff every night.
Design Development Company addresses these operational questions as part of its
commercial kitchen design process
.
Equipment planning, space planning and consultant coordination need to support both approval and daily service.
Who Reviews a Commercial Kitchen Plan?
Review responsibilities vary by location, but a restaurant project may involve several agencies and consultants:
- Health department: food safety, sanitation, equipment and foodservice plan review
- Building department: occupancy, construction, exiting and accessibility
- Mechanical reviewer: exhaust, ventilation and makeup air
- Fire department or fire marshal: suppression, cooking hazards and fire protection
- Plumbing reviewer: water, waste, drainage and grease control
- Electrical reviewer: power, protection, lighting and equipment connections
- Utility or sewer agency: service capacity and grease-discharge requirements
- Planning or zoning department: allowable use, parking, exterior work and operating conditions
Don’t assume one approval covers the rest. A health department approval doesn’t replace the building permit, and a building permit doesn’t guarantee health approval.
Is There a Commercial Kitchen Design Textbook?
Yes, but no textbook replaces the adopted codes or local plan-review process.
Books are useful for learning food flow, space programming, equipment planning, adjacencies and project coordination. They become less reliable when they quote a particular code edition, because codes and local amendments change.
Useful Commercial Kitchen Design Books
- Design and Equipment for Restaurants and Foodservice: A Management View, Fourth Edition by Chris Thomas, Edwin J. Norman and Costas Katsigris
- Design and Layout of Foodservice Facilities, Third Edition by John C. Birchfield
- Foodservice Management: Principles and Practices, which includes material on facility sanitation, safety and planning
These books can build a useful foundation. Read them beside current code material rather than treating them as permit manuals.
Codes and References Worth Studying
Someone serious about commercial kitchen design should become familiar with the documents most often referenced by project teams:
- The locally adopted food code
- International Building Code or applicable state building code
- International Mechanical Code or applicable mechanical code
- International Plumbing Code or Uniform Plumbing Code, depending on the jurisdiction
- International Fire Code and NFPA 96
- National Electrical Code and applicable fuel-gas code
- ADA and state accessibility standards
- NSF/ANSI and equipment-safety standards relevant to the specified products
FCSI educational material and manufacturer specification libraries are also useful. Equipment drawings show utility connections, clearances and dimensions that generic CAD blocks often miss.
Common Code and Planning Mistakes
Designing Before Confirming the Menu
The menu determines cooking processes, storage, preparation, ventilation and much of the equipment package. A placeholder menu produces a placeholder kitchen.
Using the Wrong Code Edition
Downloading the newest model code doesn’t mean that edition has been adopted locally. Start with the jurisdiction’s published code list and amendments.
Treating the Health Plan as a Separate Drawing
Health, architectural and engineering plans need to agree. Conflicting equipment numbers, sink locations or utility information create review comments and field mistakes.
Ordering Equipment Too Early
Equipment should be selected early enough for accurate coordination, but purchasing before the layout and utilities are verified can lock the project into the wrong solution.
Ignoring Maintenance Access
Equipment needs to be cleaned, repaired and eventually replaced. A plan that leaves no access can satisfy the drawing dimensions and still punish the operator.
A Practical Commercial Kitchen Design Process
- Confirm the proposed menu, service model and projected production volume.
- Identify the local health, building, fire and utility agencies involved.
- Verify the adopted codes and local amendments.
- Document the building, utilities and existing equipment.
- Develop the kitchen layout around food flow, people and service.
- Select equipment using actual manufacturer information.
- Coordinate architecture, ventilation, plumbing, electrical, gas and fire suppression.
- Complete required health and permit submittals.
- Keep the approved equipment and design information coordinated through construction.
Design Development Company provides
restaurant design and planning services
that connect commercial kitchen requirements with the broader architecture, dining environment and guest experience.
Commercial Kitchen Design Standards FAQs
Is the FDA Food Code federal law?
The FDA Food Code is a model offered for adoption by government jurisdictions. The enforceable requirements for a restaurant come from the version and amendments adopted by the applicable state or local authority.
Does every commercial kitchen need an exhaust hood?
No. The requirement depends on the appliances, cooking processes, emissions and adopted mechanical code. Equipment producing grease or smoke commonly requires a Type I hood. Have the proposed appliance list reviewed before assuming a hood isn’t necessary.
Does all restaurant equipment need to be NSF certified?
Many jurisdictions require foodservice equipment to meet recognized sanitation standards or be approved by the health authority. NSF certification is widely recognized, but accepted certifications and exceptions depend on the local agency and equipment type.
Can an architect design the commercial kitchen?
An architect may provide the overall building design, but commercial kitchen planning requires detailed knowledge of food flow, foodservice equipment, utilities, ventilation and health review. Many projects use a foodservice or commercial kitchen designer working with the architect and engineers.
When should the health department review begin?
Confirm the local process during early planning. Some jurisdictions provide preliminary consultations, while others review only a formal submission. Waiting until construction documents are complete leaves fewer options when a health requirement changes the plan.
Can a commercial kitchen textbook teach code compliance?
A textbook can explain planning principles and common systems. It can’t confirm the adopted codes, amendments or agency interpretations for a specific address. Use textbooks for education and current local requirements for project compliance.
Planning a Commercial Kitchen That Has to Work and Pass Review?
Design Development Company works with restaurant owners, developers and foodservice operators on kitchen layouts, equipment planning, consultant coordination and restaurant design. Bring the team into the project before the equipment, utilities and construction decisions become expensive to change.