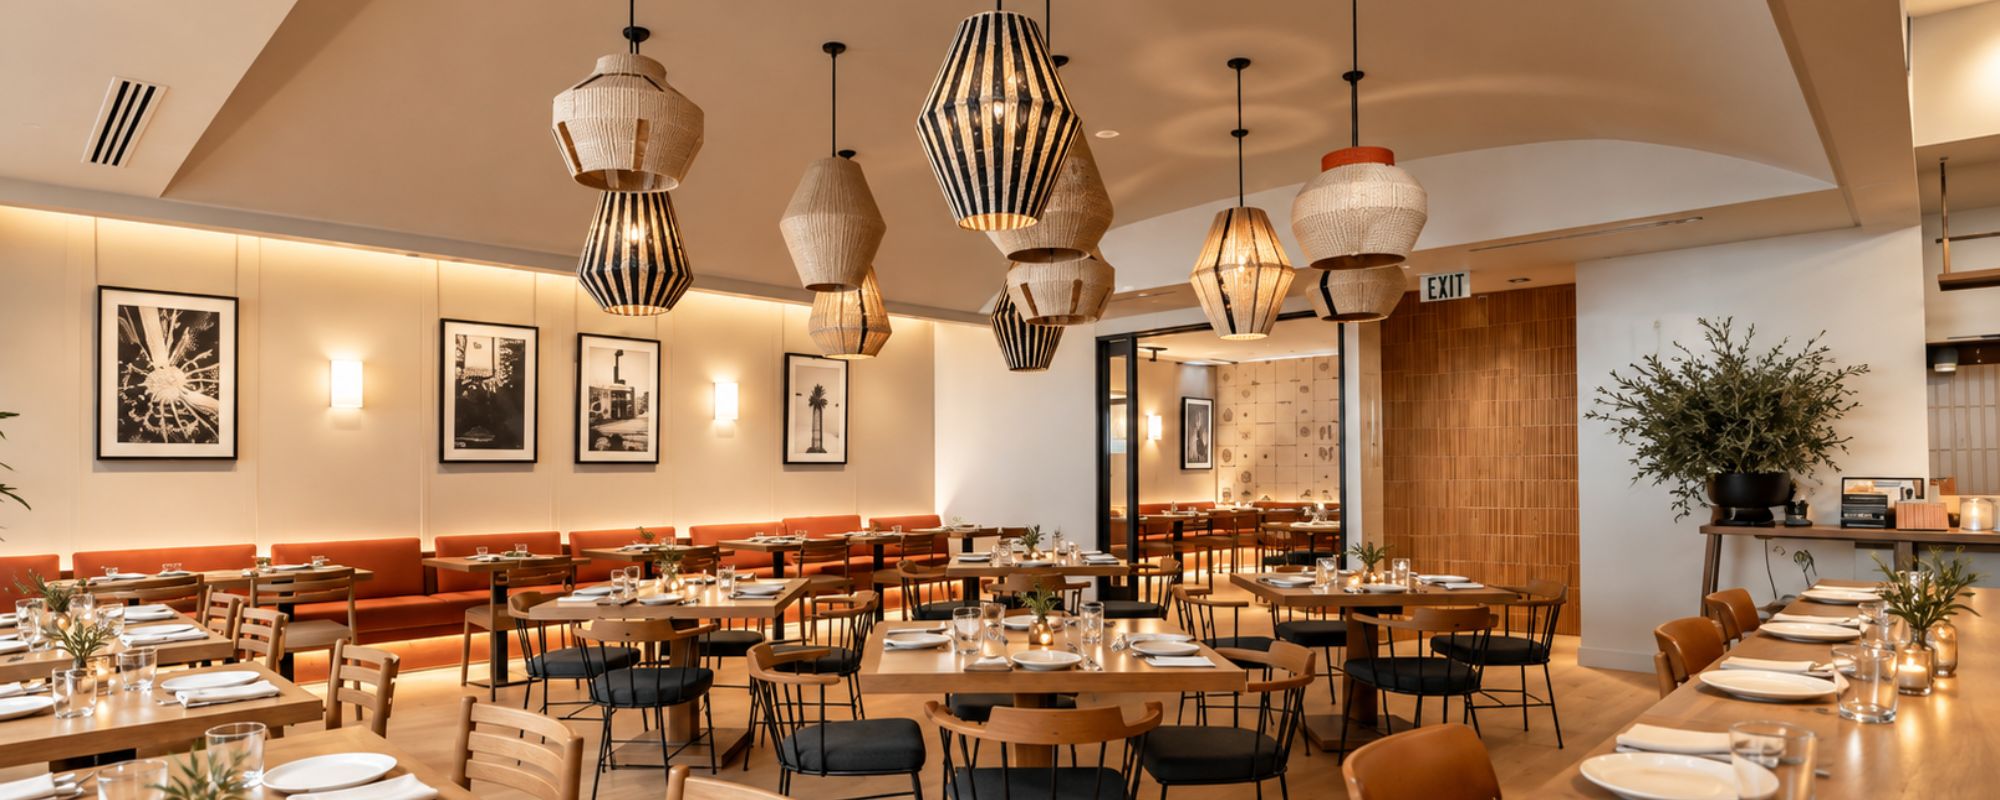
Hotel Restaurant & Lobby Design: Why Integrated Hospitality Design Matters
For hotel developers, owners and operators, this creates a different design challenge from designing a standalone restaurant or decorating a lobby.
The different spaces need their own identities, but they also need to belong together.
What does a hotel restaurant and lobby design firm do?A hotel restaurant and lobby design firm coordinates the guest-facing and operational spaces of a hospitality property so the lobby, restaurants, bars, foodservice areas, meeting spaces, lighting, circulation and overall identity work together. Design Development Company can assist from early concept development and space planning through restaurant and kitchen design, interiors, lighting, specifications, budgeting and project implementation.
Hotel Design Is Really About the Complete Guest Experience
The lobby may be the first interior space a guest sees, but it rarely stands alone anymore.
Modern hotel public areas often have several jobs at once. A lobby may function as an arrival space in the morning, an informal meeting area during the afternoon and part of the property’s social atmosphere at night.
The restaurant may serve hotel guests, local residents, business travelers and special events. The bar may need to feel like a destination rather than an amenity people use only because they are staying upstairs.
Behind those spaces are kitchens, service routes, storage areas, meeting rooms, banquet facilities and employees trying to operate the property efficiently.
Design Development Company approaches these environments with the same principle that guides its restaurant design work: appearance and operations need to support each other.
A beautiful public space that creates poor circulation is not finished design. Neither is a dramatic restaurant that makes service difficult or feels completely disconnected from the hotel around it.
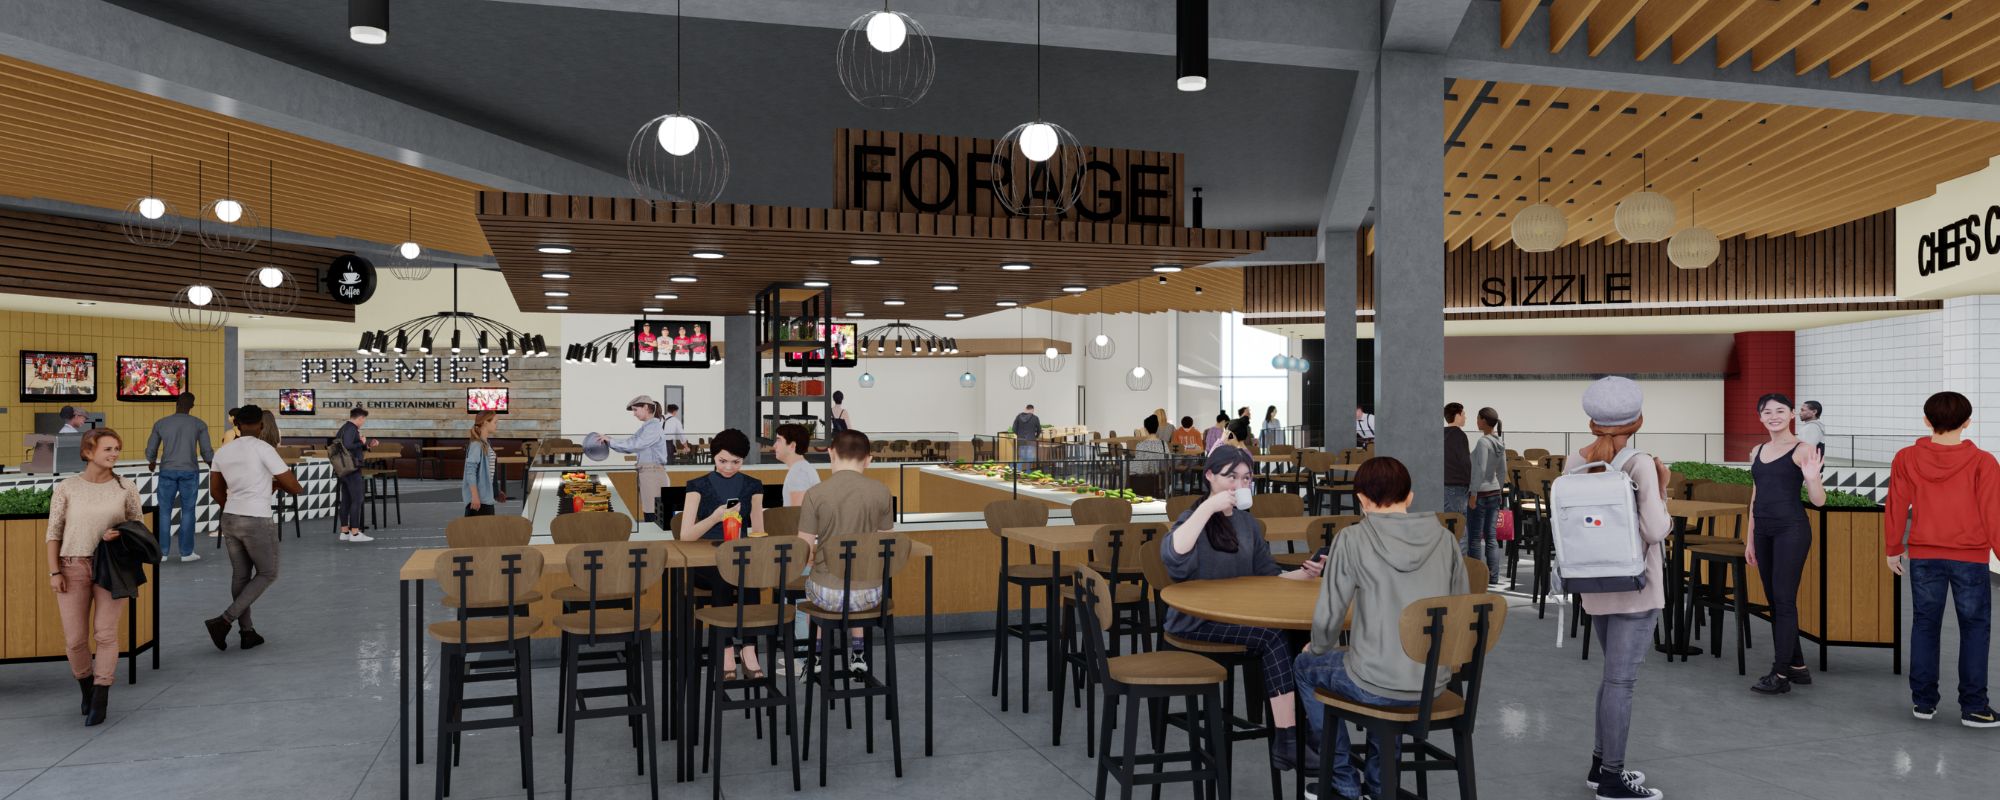
Why Integrated Restaurant-Hotel Design Matters
A hotel developer can hire different teams for every component of a property. In some projects that may be necessary.
The problem comes when the lobby, restaurant, bar, kitchen, banquet areas and public spaces are designed independently without someone looking at how they interact.
Guests do not recognize consultant boundaries.
They notice when the restaurant entrance is difficult to find. They notice when a lobby bar feels like it was added afterward. They notice when lighting changes abruptly from one public space to another or when the restaurant feels as though it belongs in an entirely different building.
Integrated hospitality design looks at the transitions as carefully as the destinations.
One Guest Journey
Arrival, check-in, waiting, dining, drinks, meetings and circulation should feel deliberate rather than like a collection of unrelated rooms.
One Operational System
Kitchens, bars, storage, service paths, banquet areas and employee circulation need to support the way the hotel actually operates.
Distinct Spaces Without Disconnect
A hotel restaurant can have its own personality without looking as though it belongs to another property.
Design Decisions Made Together
Lighting, materials, furniture, graphics, foodservice equipment and architecture affect one another and should be considered together whenever possible.
Design Development Company Brings Both Restaurant and Hotel Experience to the Table
Design Development Company was established in 1983, but the hospitality experience behind the company began before that.
The firm’s background includes firsthand restaurant and hotel development and operations, not simply interior design. Before Design Development Company was formed, the experience behind the firm included the development, ownership and operation of 80 restaurants and six hotels across 27 states.
That operating background matters in hotel design because hospitality spaces have to perform long after the opening photographs are taken.
Guests experience the property from one point of view.
Hotel employees experience another.
A restaurant server notices travel distances. A bartender notices storage. The kitchen team notices equipment relationships and production flow. The front desk sees the lobby differently from the guest arriving with luggage. Banquet staff experience corridors, staging and support areas that most visitors will never see.
Design Development Company’s history and design philosophy grew from understanding both sides of that relationship.
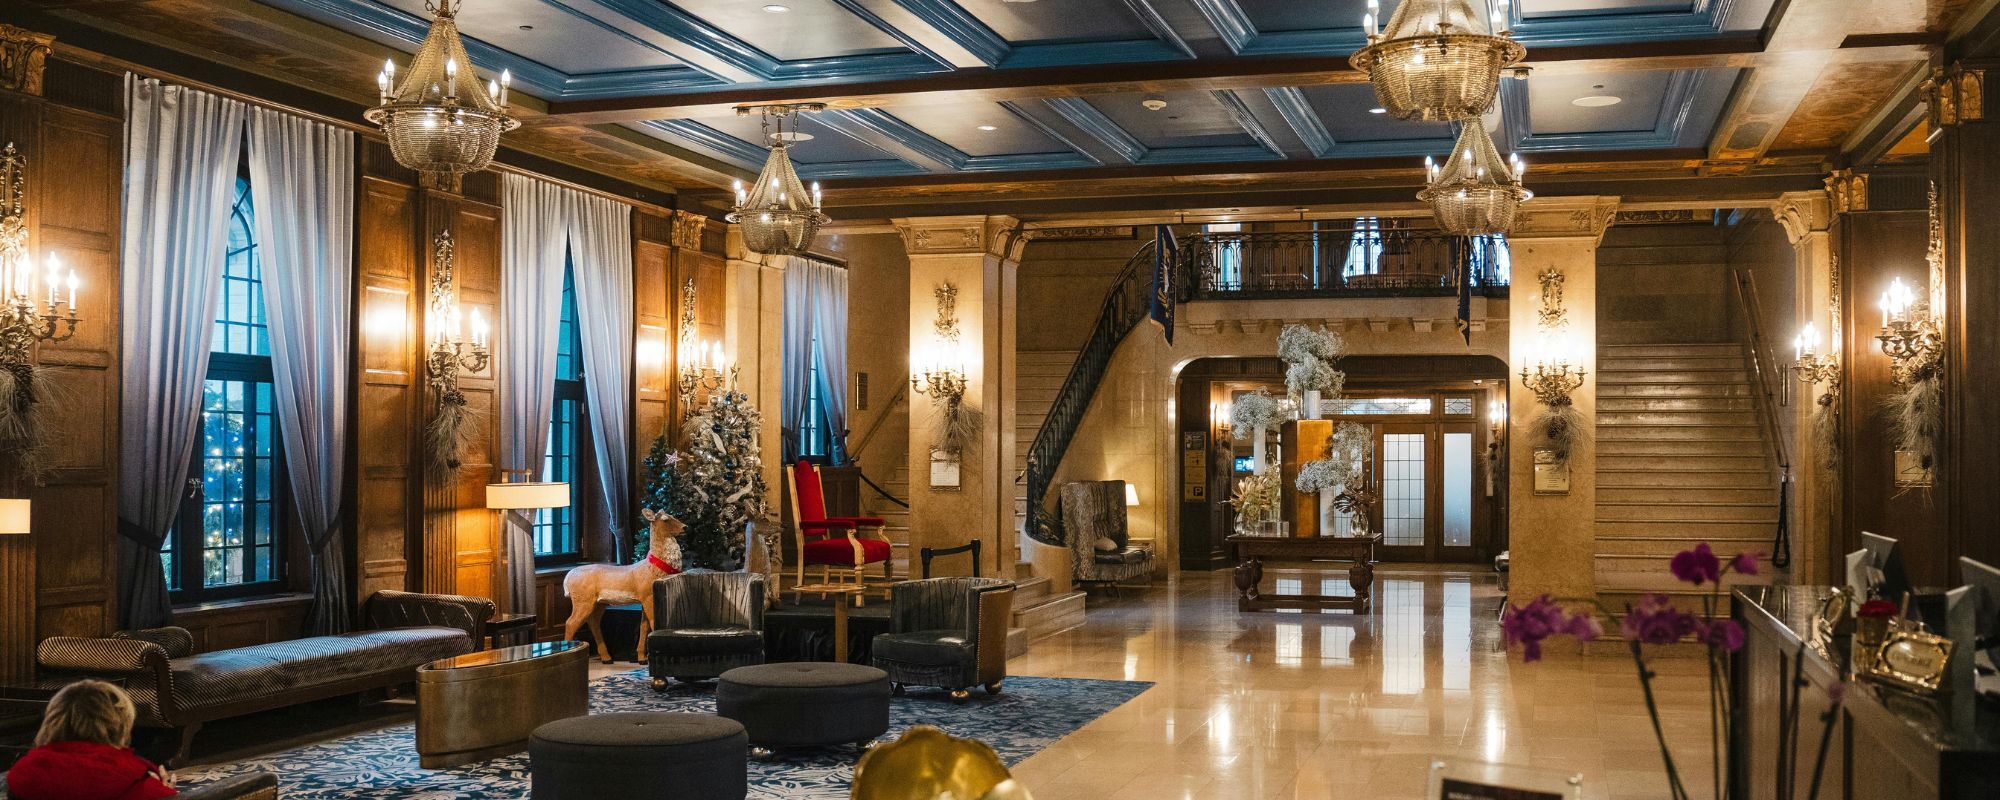
Hotel and Hospitality Projects That Show the Range of Experience
Design Development Company’s published project history includes hotel restaurants, lobby renovations, guestrooms, banquet facilities, meeting rooms and public spaces for major hospitality organizations and independent properties.
- Kimpton Group The firm’s portfolio lists more than 20 Kimpton-associated restaurant and hospitality assignments, including restaurants and hotel environments in San Francisco, Seattle, Chicago, Denver, Salt Lake City and other markets.
- Vintage Park Hotel Design Development Company’s hotel project history includes the lobby and restaurant at the Vintage Park Hotel in Seattle.
- Sir Francis Drake Hotel Projects associated with the San Francisco hotel included Café Espresso, the Renaissance Room and a remodel of the Starlite Room.
- Hyatt Wilshire Hotel The renovation scope included guestrooms, corridors, elevator lobbies, the main lobby, registration areas, a banquet-room foyer, suites and hospitality spaces.
- Hyatt Regency Hotel Design work included the main ballroom, pre-function areas, meeting rooms, junior ballroom, conference facilities, suites and related hospitality environments.
- Villa Florence Hotel The firm’s hospitality portfolio includes banquet-room work at Villa Florence in San Francisco.
- Tuscan Inn The project history includes lobby, banquet and meeting-room work within the San Francisco property.
Hotel developers can review additional examples on Design Development Company’s restaurant and hospitality client list.
What Can Design Development Company Handle for a Hotel Project?
The advantage of working with a design firm that understands both hospitality and foodservice is that many decisions can be considered as part of one operating environment.
Services Can Include
- Hospitality concept development and creative direction
- Hotel lobby and public-area design
- Hotel restaurant and bar design
- Commercial kitchen and foodservice planning
- Space planning and circulation
- Interior and exterior commercial design
- Site studies and preliminary planning
- Furniture, finishes and material specifications
- Lighting design
- Graphic and identity consultation
- Sound, video and specialty elements
- Budgeting and preliminary cost review
- Specifications and installation coordination
- Coordination with architects, engineers and other project specialists
For properties with specialized foodservice components, see Design Development Company’s work in specialty and commercial foodservice environments.
Why Use Design Development Company for Hotel Restaurant and Lobby Design?
Restaurant Operations Are Part of the Company’s DNA
Hotel restaurants cannot be designed as decorative amenities. They need kitchens, storage, service circulation, bars and dining spaces that operate under real hospitality conditions. Design Development Company’s background includes firsthand restaurant ownership and operation, which changes the questions the team asks during design.
The Team Understands Hotels Beyond the Restaurant
The company’s experience is not limited to putting restaurants inside hotels. Its published project history includes hotel lobbies, guestrooms, suites, corridors, meeting rooms, banquet facilities, registration areas and other public spaces.
Foodservice and Guest Experience Can Be Planned Together
A restaurant dining room, commercial kitchen and hotel lobby affect one another. Designing those relationships early can improve circulation, service access and the way guests move between spaces.
The Restaurant Can Become a Destination of Its Own
A hotel restaurant should not automatically feel like a secondary amenity. The strongest concepts can attract local diners and create activity within the property while still belonging to the hotel’s larger identity.
The Firm Has Worked Across Different Hospitality Types
The portfolio ranges from independent restaurants and boutique hotel environments to major hospitality groups, banquet facilities, corporate foodservice and complex public dining spaces. That range makes it easier to approach each project around its actual needs rather than forcing one design formula onto every property.
The Process Goes Beyond Choosing Finishes
Concept development, site planning, kitchen design, lighting, graphics, budgeting, specifications and implementation are all part of the services Design Development Company can bring into a project. That gives owners the ability to discuss both creative direction and practical requirements with the same team.
How Does Design Development Company Approach a Hotel Project?
The process begins with understanding how the property is supposed to work.
Before deciding what the lobby should look like, the team needs to understand who is arriving, how guests use the public areas, what role food and beverage plays in the property and how each space contributes to the hotel’s identity.
1. Understand the Hotel and Its Guest
A business hotel, boutique property, resort and destination hotel do not have the same guest or operating rhythm.
The design should respond to the property’s audience, service level, location and business model rather than beginning with a generic definition of what a hotel lobby should look like.
2. Define What Each Public Space Needs to Do
The lobby may need to handle check-in, waiting, informal meetings, drinks or social activity.
The restaurant may serve breakfast very differently from dinner. A bar may change character throughout the day. Meeting and banquet spaces may need to handle multiple event types.
Defining those uses early allows the physical design to support them.
3. Study How the Spaces Connect
Where does the restaurant entrance belong?
Can outside diners enter without walking through the entire hotel?
How does the bar relate to the lobby?
Where does foodservice support happen without disrupting guests?
These relationships can be as important as the individual rooms themselves.
4. Coordinate the Back of House With the Front of House
A hotel restaurant depends on the same operational fundamentals as any other restaurant, but hotel foodservice may also support breakfast, room service, banquets, catering or multiple outlets.
That makes commercial kitchen and foodservice planning especially important.
5. Develop a Visual Language That Can Travel Through the Property
The lobby, bar and restaurant do not need to match.
In fact, making them identical can flatten the guest experience.
What they need is a relationship.
Materials, lighting, architectural details, artwork, graphics or other design elements can create continuity while still allowing each space to have its own personality.
6. Keep the Design Connected to Budget and Implementation
A concept only becomes useful when it can be built.
Design decisions need to account for existing conditions, budget, equipment, construction requirements and the realities of renovating or developing an operating hospitality property.
That is why Design Development Company’s services extend from early concept work into specifications, budgeting and implementation support.
Hotel Restaurants Deserve More Than an Afterthought
Historically, some hotel restaurants were treated as necessary amenities. They served breakfast, provided room-service support and gave guests somewhere convenient to eat.
That is a limited way to think about food and beverage today.
A strong restaurant or bar can add energy to the lobby, attract local customers, create another reason for guests to stay on property and give the hotel an identity people remember beyond the guestrooms.
But that only works when the restaurant is treated as a real hospitality concept.
It needs its own reason to exist.
The menu, service, bar, kitchen, lighting and atmosphere should make sense for the customer while still supporting the larger hotel.
The same thinking that Design Development Company applies to restaurant concept development becomes valuable inside a hotel environment as well.
The Lobby Is No Longer Just a Place to Check In
The hotel lobby has changed from a transitional space into one of the property’s most flexible assets.
Guests may work there, meet people there, wait for transportation, order drinks or simply spend time outside their room.
This means seating cannot be chosen only because it photographs well.
Lighting has to work at different times of day.
Circulation needs to remain clear when people gather.
Registration should be easy to identify without allowing the entire room to feel like a transaction counter.
If a bar or restaurant opens onto the lobby, the relationship between the two spaces becomes even more important.
Good hotel lobby design creates activity without creating confusion.
Renovating an Existing Hotel Requires a Different Kind of Thinking
Many hotel projects do not begin with a blank site.
The building already exists. Utilities are established. Structural conditions limit what can move. Existing guestrooms, elevators, kitchens or back-of-house areas may need to remain operational while another part of the property is renovated.
That makes experience with renovations particularly useful.
Design Development Company’s hotel history includes renovations ranging from guestrooms and corridors to hotel lobbies, ballrooms, restaurants, meeting rooms and suites.
The goal is not simply to make an older space look newer.
A renovation is an opportunity to ask whether the space still works for the way the property operates today.
Planning a Hotel Restaurant, Lobby or Hospitality Renovation?
Design Development Company works with hotel developers, owners, operators and hospitality teams on integrated environments where restaurants, foodservice, public spaces and guest experience need to work together.
Whether the project is a hotel restaurant, lobby renovation, bar, banquet environment or a larger hospitality development, the conversation can begin with the property, the operational requirements and the experience you want guests to remember.
Hotel Restaurant & Lobby Design FAQs
What is integrated hotel restaurant and lobby design?
Integrated hotel design considers the lobby, restaurants, bars, foodservice operations, public areas and guest circulation as connected parts of one hospitality experience. Each space can have its own identity while sharing a coordinated design and operational strategy.
Can Design Development Company design both hotel restaurants and lobbies?
Yes. Design Development Company’s published portfolio includes hotel restaurants, lobbies, bars, banquet rooms, meeting areas, guestrooms, suites, corridors and other hospitality spaces, along with decades of restaurant and commercial foodservice work.
Does Design Development Company provide commercial kitchen design?
Yes. Commercial kitchen and foodservice design is one of the firm’s core services. That can be particularly valuable for hotels where kitchens may need to support restaurants, bars, banquets or other foodservice functions.
Can Design Development Company work on an existing hotel renovation?
Yes. The company’s hospitality project history includes renovations of hotel lobbies, guestrooms, corridors, ballrooms, meeting rooms, suites, restaurants and related public spaces.
Why should hotel restaurant design be coordinated with lobby design?
Guests often move directly between the lobby, bar and restaurant. Coordinating the spaces can improve circulation, visual continuity, lighting, wayfinding and the overall guest experience while also addressing operational relationships behind the scenes.
When should a hotel developer involve the design firm?
Earlier is generally better. Early involvement allows concept development, space planning, restaurant operations, kitchen requirements, circulation, budget and existing building conditions to be considered before major design and construction decisions become difficult to change.
One Hotel, One Connected Experience
The guest does not care which consultant designed the restaurant and which one designed the lobby.
They care whether the hotel feels considered.
They notice whether arrival is easy, whether the lobby is comfortable, whether the restaurant feels worth visiting, whether the bar has energy and whether the different parts of the property seem to belong together.
Design Development Company brings more than four decades of design experience together with firsthand restaurant and hotel operating knowledge. That combination allows the firm to look beyond individual rooms and consider how a hospitality property works as a complete environment.
For developers and hotel operators, that is the value of integrated hotel restaurant and lobby design.
It is not simply about creating several attractive spaces.