Where to Start With the Ideal Restaurant Design Concept
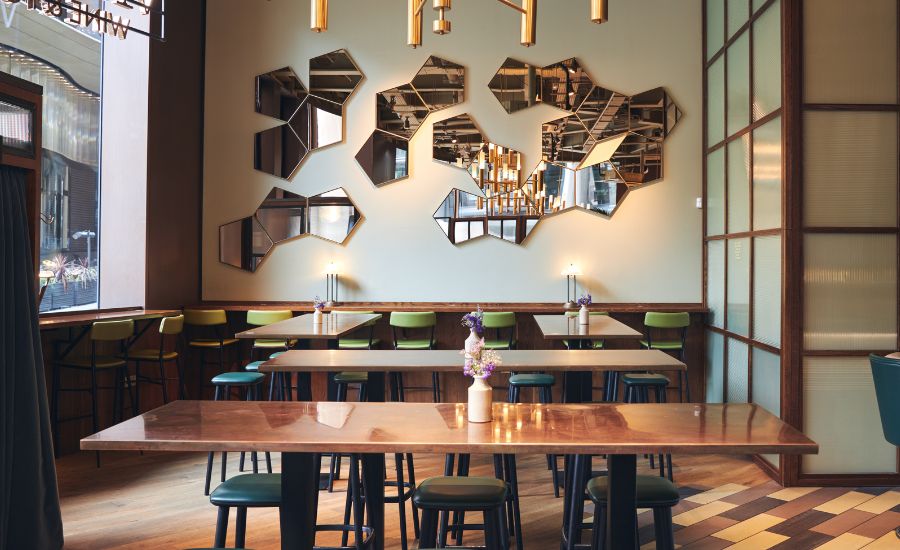
The best restaurant concepts don’t begin with paint colours, furniture catalogues or a collection of images saved from other restaurants. They begin with a clear business idea.
Who is the restaurant for? What are guests coming to buy? How should the visit feel? What will make the concept recognizable without making it feel forced?
Those questions sound basic. They aren’t. A surprising number of projects move into floor plans and finishes before the operator has explained the concept in a way the architect, kitchen designer, interior designer and construction team can use.
That usually creates a restaurant with attractive pieces but no strong center. The lighting suggests one experience, the menu suggests another and the seating plan seems built for a different customer altogether.
The ideal restaurant design concept starts by connecting the business model, menu, guest, location and operating plan. The visual design grows from there.
Start With One Clear Sentence
Explain who the restaurant serves, what it offers and what makes the experience different. If the concept needs ten minutes of explanation before anyone understands it, the idea probably needs more work.
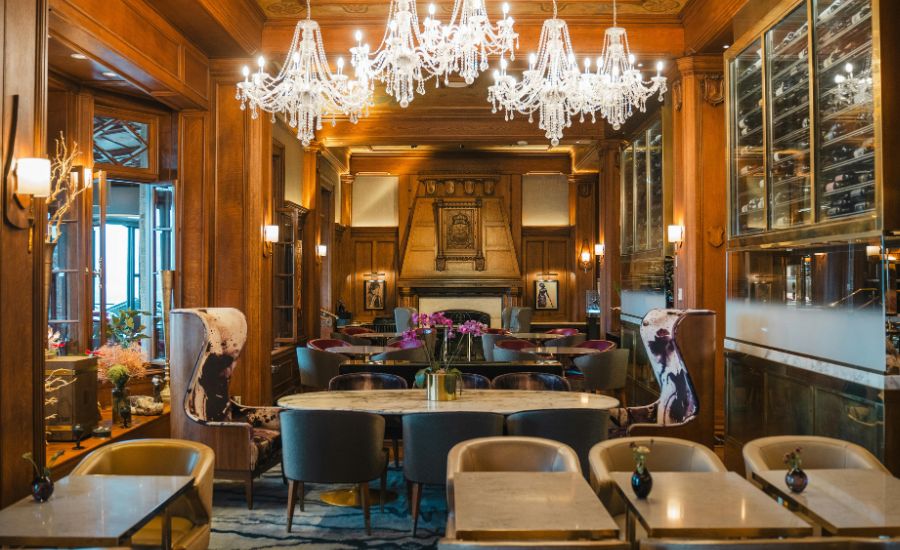
Don’t Start With a Theme
A theme can be part of a restaurant concept, but it isn’t the concept by itself.
“Modern Italian,” “upscale sports bar” or “industrial coffee shop” may describe a visual direction. They don’t explain the guest, menu, level of service, price point, pace or reason the business belongs in its market.
A strong concept answers more practical questions:
- Who is the primary guest?
- What occasion brings that guest to the restaurant?
- What type of food and service will be provided?
- How long should a typical visit last?
- What price point does the experience need to support?
- What should guests notice first?
- What should make them want to return?
Theme-first design often produces obvious decoration without giving the business a usable identity. The room may photograph well for a few months, then feel dated because the idea was built around surface treatment rather than the restaurant itself.
The concept should still work after the novelty wears off.
Define the Guest Before Designing the Room
“Everyone” is not a useful target customer.
Most restaurants may welcome many kinds of guests, but the design still needs a primary audience. A family dining concept has different seating, acoustical and circulation needs than a chef-driven tasting room. A fast-casual lunch business works differently from a destination restaurant built around long evening visits.
Think about the person making the decision to visit:
- Are they dining alone, with a partner, with children or in a group?
- Are they planning the visit or choosing quickly?
- Do they expect table service, counter service or both?
- Will they arrive mostly for lunch, dinner, drinks or special occasions?
- How sensitive are they to noise, waiting time and seating comfort?
- What other restaurants are competing for the same visit?
Market research doesn’t need to become a stack of charts no one reads. It should help the team understand demand, competition and the audience the restaurant expects to attract. The
U.S. Small Business Administration’s market-research guidance
provides a useful starting point for reviewing customers and competing businesses.
Let the Menu Shape the Restaurant Design Concept
The menu affects nearly every physical part of a restaurant.
It influences the kitchen equipment, storage, service stations, table size, bar program, delivery schedule and amount of time guests occupy their seats. Even the way food is presented can influence lighting and tabletop decisions.
A menu built around shared plates may require larger tables and more flexible seating. A high-volume lunch concept needs fast ordering, clear pickup and enough room for people waiting on takeout orders. A restaurant with tableside preparation needs circulation space that another operation may use for additional seats.
The menu doesn’t have to be final before design starts. It does need enough definition to establish:
- Primary cooking methods
- Food preparation requirements
- Storage and refrigeration needs
- Plate, glassware and tabletop requirements
- Takeout and delivery volume
- Bar and beverage service
- Expected service pace
The kitchen shouldn’t be treated as a separate technical room added after the dining concept is complete. Front-of-house promises must be supported by back-of-house production.
Our guide to
commercial kitchen design for restaurants
explains how equipment, food flow, utilities and service volume affect the overall plan.
Write a Restaurant Concept Brief
A concept brief gives the project team a shared reference point. It doesn’t need to sound polished. It needs to be specific enough to guide decisions.
Include the following:
The Core Idea
Describe the restaurant in one or two sentences. State the cuisine, service model, primary guest and general experience.
For example, “A neighborhood Mediterranean restaurant serving shareable food in a relaxed dining room built for weeknight dinners and longer weekend gatherings” gives a designer something useful to work with.
“A unique dining experience with great food and atmosphere” does not. Every restaurant says that.
The Guest Occasion
Explain why people will visit. A casual business lunch, birthday celebration, quick family dinner and late-night social visit each create different design priorities.
The Emotional Direction
Choose a few useful words that describe how the space should feel. Relaxed, theatrical, energetic, intimate, familiar and refined can all guide design. Stacking ten adjectives together makes them meaningless.
The Operational Model
Record the expected hours, service type, seating count, staffing model, takeout demand, private dining needs and peak periods. The design team needs to understand how the business makes money, not just how it should look.
Study the Location Before Falling in Love With a Layout
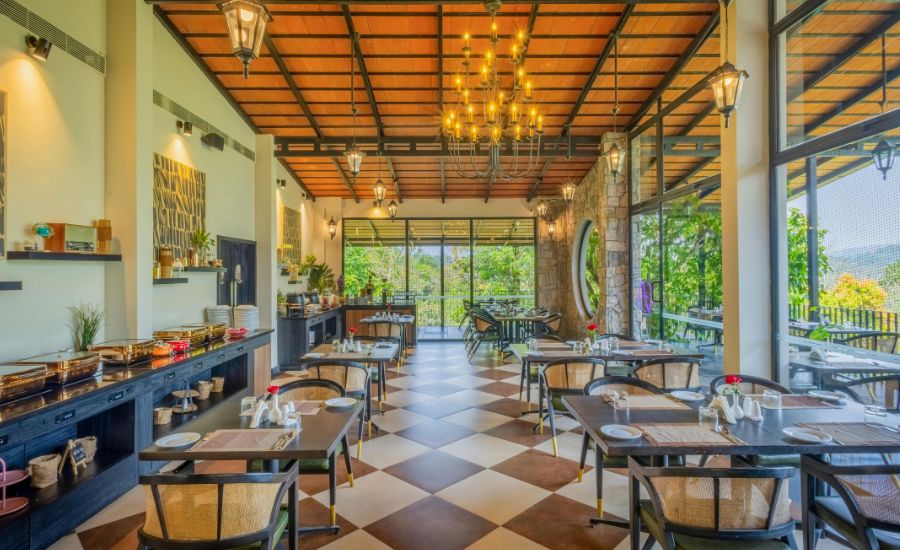
The building has an opinion about the restaurant concept.
Its entrance, ceiling height, structural grid, storefront, utility capacity, exhaust route, restrooms, parking and delivery access can support the idea or fight it.
A narrow space may suit a linear bar or counter-service concept but create problems for a large central dining room. A former restaurant may already have useful infrastructure, though the existing kitchen and ventilation system still need verification. An impressive historic building may come with difficult accessibility, structural or utility conditions.
Review the site before committing to detailed design. Useful early questions include:
- Can guests find and understand the entrance?
- Does the shape support the proposed seating and service model?
- Where will deliveries, trash and employees enter?
- Can the proposed kitchen equipment be properly exhausted?
- Are electrical, gas, water and drainage capacities adequate?
- Can the restaurant provide accessible routes and dining areas?
- What building conditions could materially affect the budget?
Trying to force the original idea into the wrong building can drain the project budget before the restaurant opens.
Map the Guest Journey
Restaurant design is experienced in sequence, not as a single photograph.
Guests see the exterior, locate the entrance, meet the host, wait, move to a table, read the menu, order, eat, use the restroom, pay and leave. Takeout customers and delivery drivers may follow completely different paths through the same space.
Walk through the proposed visit from the guest’s point of view:
- What does the guest see from the street or parking area?
- Is the entrance obvious?
- Where does the guest stand during a wait?
- What creates the first impression inside?
- Does circulation cross busy service routes?
- Can guests find restrooms without entering staff areas?
- How are takeout orders collected?
- What is the last thing guests experience before leaving?
Most people won’t consciously notice good circulation. They notice the host stand blocking the entrance, the delivery drivers crowding the bar and the restroom route cutting through a server station.
Map the Staff Journey Too
The guest journey receives more attention because it is visible. Staff movement has a direct effect on service speed, labor and the atmosphere in the dining room.
Look at how employees travel between:
- Kitchen production and pickup
- Service stations and dining tables
- Bar, glass storage and dishwashing
- Receiving, storage and preparation
- Clean dish storage and table resetting
- Waste collection and removal
A few unnecessary steps don’t look serious on a floor plan. Multiply them by each employee, every table turn and every shift. The weakness stops being small.
The ideal restaurant design concept should support the people delivering the experience. Otherwise, the atmosphere guests were promised becomes difficult for the staff to maintain.
Turn the Brand Into a Physical Experience
Branding is more than a logo on the menu and a colour repeated on the walls.
The restaurant’s identity can influence the exterior, entry sequence, seating, lighting, materials, music, graphics, uniforms, tabletop pieces and way food is displayed. These choices should feel related without becoming repetitive.
Ask what the brand would do in practical situations:
- Would it greet guests formally or casually?
- Would it use dramatic lighting or open visibility?
- Would seating encourage quick visits or long conversations?
- Would the kitchen be visible or kept behind the scenes?
- Would materials feel polished, handmade, playful or restrained?
- What detail could guests recognize without seeing the restaurant name?
A restaurant doesn’t need every surface to announce the concept. Restraint often makes the strongest details easier to remember.
Browse the
Design Development Company portfolio
to see how different restaurant concepts call for different visual and operational responses.
Build a Useful Inspiration Board
Inspiration images can help, but a folder filled with attractive restaurants is not yet a design direction.
Separate images by what they communicate:
- Lighting and mood
- Seating density and comfort
- Materials and texture
- Bar or kitchen visibility
- Graphics and signage
- Exterior presence
- Details that feel wrong for the concept
Explain why each image is useful. “I like this” makes the designer guess. “I like how this lighting makes each table feel separate even though the room is open” gives the team a direction.
Avoid asking the design team to combine five unrelated restaurants. That usually creates a collage rather than a concept.
Establish the Budget Before the Concept Becomes Too Precious
A restaurant concept needs financial limits early.
The budget affects the building, kitchen equipment, millwork, furniture, lighting, finishes, graphics, professional services, permits and construction. It also needs to leave room for operating expenses and the surprises that surface during development.
Start by identifying what is essential to the concept. A visible wood-fired oven may be central to the food and guest experience. Custom decorative panels may be less critical. Another restaurant might need to invest heavily in acoustics, kitchen production or a bar that drives a large portion of sales.
Equal spending across every area isn’t the goal. Spend where the concept and operation need it.
Early cost review also helps separate the core idea from decorative wishes. That can feel restrictive. It usually makes the concept clearer.
Plan for Accessibility From the Beginning
Accessibility affects entrances, routes, seating, dining surfaces, service counters, restrooms and outdoor dining areas. It needs to be part of the layout rather than a correction made after the preferred arrangement has been drawn.
The federal
2010 ADA Standards for Accessible Design
provide requirements affecting restaurant routes, dining areas and service counters. State and local requirements may add to the federal standards, so the project team should verify what applies to the property.
Accessible design doesn’t weaken a restaurant concept. Poor planning does.
Test the Concept Against Real Scenarios
Before approving the design direction, put the restaurant through a normal day.
Imagine a delivery arriving while prep is underway. Walk through the lunch rush. Add a waiting group near the entrance, two delivery drivers, a guest using a wheelchair, a broken glass near the bar and a large table asking for separate checks.
The point isn’t to solve every possible event. It is to find where the concept depends on everything going perfectly.
Consider:
- Where queues will form
- How servers move during peak service
- Where takeout orders wait
- How dirty dishes return to the dish area
- What guests see when the kitchen is busy
- How private events affect regular service
- What happens if the menu or service model changes later
Good restaurant design makes common problems easier to manage. It doesn’t pretend they won’t happen.
Common Restaurant Concept Design Mistakes
Copying a Successful Competitor
A competitor’s design was developed for its menu, location, budget and audience. Copying the visible parts doesn’t copy the business conditions that made them work.
Designing for Social Media Before Designing for Guests
A recognizable photo moment can support marketing. It shouldn’t come at the expense of seating comfort, circulation or a coherent dining room.
Trying to Appeal to Everyone
Broad appeal often becomes weak identity. Be clear about the primary guest, then make the space welcoming to others without erasing what makes it distinct.
Ignoring Acoustics
Hard surfaces, high ceilings, music and crowded tables can turn energy into noise. Acoustical planning needs to happen before the room is filled with reflective materials.
Treating the Kitchen as Someone Else’s Problem
The dining concept depends on kitchen capacity, food flow and service coordination. A beautiful dining room won’t correct a production line that can’t support the menu.
Locking Into Materials Too Early
Materials should be selected after the concept, layout and budget have enough definition. Falling in love with an expensive finish before understanding quantities can distort the rest of the project.
When Should a Restaurant Designer Join the Project?
Bring the restaurant designer in while the concept and site decisions are still flexible.
Early involvement allows the designer to review the business idea, guest profile, menu, building conditions, kitchen requirements and budget before the project becomes tied to an unsuitable layout.
Design Development Company’s
restaurant design services
can connect concept development with site planning, interior and exterior design, commercial kitchen planning, lighting, graphics, budgeting and implementation.
That coordination matters because the restaurant concept doesn’t live in one drawing. It appears in every decision guests and employees encounter.
Restaurant Design Concept FAQs
What should come first, the restaurant concept or the location?
Ideally, the business concept should be defined before selecting a location. The concept may need to adjust once a site is evaluated, but choosing a building without understanding the menu, service model and guest can create expensive conflicts.
How detailed should the concept be before hiring a restaurant designer?
You don’t need a finished colour palette or floor plan. Bring a clear idea of the food, guest, service model, price point, location status, budget and experience you want to create. A restaurant designer can help develop the physical direction from there.
Does the menu need to be finished before restaurant design starts?
A final menu isn’t always necessary, but the primary cooking methods, product mix and service style need enough definition to plan the kitchen, storage, bar, table sizes and service flow.
What is included in restaurant concept development?
The process may include reviewing the brand, audience, menu, service model, site, operational needs, visual direction, guest journey, space requirements and budget. The final scope depends on the project and design firm.
How do you know if a restaurant concept is too complicated?
Ask several people to explain it after hearing the concept once. If they focus on different ideas or can’t identify the primary guest and experience, the concept needs to be simplified.
Can an existing restaurant be redesigned around a new concept?
Yes, but the existing kitchen, utilities, circulation, structure and exterior may limit what can be changed economically. A site and operational review should happen before the new visual direction is finalized.
Have a Restaurant Idea but Need a Clear Design Direction?
Design Development Company works with restaurant owners, developers and operators to turn early ideas into coordinated restaurant environments. Bring the menu, location, business goals and rough vision. The design process can help determine what the concept needs to become real.